Skip main navigation
Sold for $445,000
  • $445,000

    1507 Carter St, Richmond, VA 23220

    3beds
    1,302sqft
    Single Family Residence
    Built in 1948
    5,754.28 Square Feet Lot
    $460,400 Zestimate®
    $342/sqft
    $2,538 Estimated rent

    Home value

    $460,400

    $410,000 - $516,000

    $2,538/mo

    Zestimate® history
    Loading
    Loading...

    Owner options

    List your home for rent

    $2,538/mo

    Rent Zestimate®

    Find your next renter with Zillow Rental Manager. Plus, with online applications, you can quickly screen prospective tenants – for free.

    Learn more

    $2,538/mo

    Rent Zestimate®

    Refinance and save

    $2,778/mo

    Est. payment

    Refinancing to a lower rate could help reduce your monthly payments and save thousands over the life of the loan.

    See today's rates

    $2,778/mo

    Est. payment

    Explore your selling options

    Work with a Zillow partner agent

    Leverage their expertise and Zillow's premium Showcase listings to get your home seen by more buyers.

    Get started

    List with your own agent

    Get your home in front of millions of buyers by listing it on Zillow.

    Learn how to do it

    Sell it yourself

    Take full control of how buyers see your home on Zillow by listing For Sale by Owner (FSBO).

    List your home

    What's special

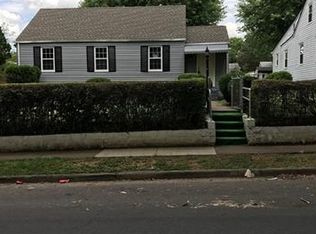
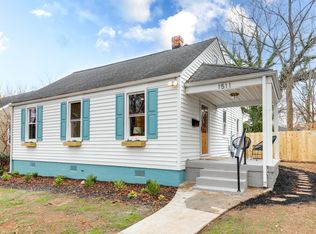
    Do the prices in the Fan have you singing the blues? If so, just jump over the Downtown Expressway to Maymont Terrace and let this home put a big smile on your face. Step through the front door and feel instantly at home. This completely renovated single-level gem on Carter Street greets you with warm wood-like LVP floors and elegant crown molding. Every detail has been thoughtfully updated, from the electrical and plumbing to the fresh paint throughout, creating a move-in ready sanctuary just blocks from Richmond's beloved Maymont and Byrd Park. The heart of this home beats in its stunning open-concept design, where kitchen and living spaces unite for modern living. Dramatic granite countertops anchor the space while stainless steel GE appliances and crisp white cabinetry create a chef's dream. The thoughtful layout maximizes every square foot of this 1,302 sq ft home, perfect for both quiet evenings and lively gatherings with friends and family. This completely rebuilt kitchen transforms daily cooking into pure joy. Floor-to-ceiling white shaker cabinets provide abundant storage, while the granite island offers space for meal prep and casual dining. The huge pantry keeps everything organized, and the tile backsplash adds the perfect finishing touch. Retreat to peaceful bedrooms designed for relaxation. With three well-appointed bedrooms everyone has their own space to unwind. The thoughtful layout includes ample closet storage and seamless flow to the updated bathrooms, making daily routines effortless. Two completely renovated bathrooms showcase modern style and functionality. Crisp subway tile and elegant fixtures spa-like spaces perfect for busy mornings or relaxing evenings. Every element is brand new, from the plumbing to the finishing touches, ensuring years of worry-free enjoyment. The brand new 16' x 10' deck becomes your favorite gathering spot for morning coffee, weekend barbecues, and evening relaxation. The new deck and spacious back yard complete your Richmond retreat.

    Zillow last checked:

    Listing updated:

    Listed by:

    Scott Dearnley 804-938-5277,

    Joyner Fine Properties

    Bought with:

    Jolanda Knezevich, 0225071413

    Long & Foster REALTORS

    Source: CVRMLS,MLS#: 2530172MLS LogoOriginating MLS: Central Virginia Regional MLS

    Facts & features

    Interior

    Bedrooms & bathrooms
    • Bedrooms: 3
    • Bathrooms: 2
    • Full bathrooms: 2
    Primary bedroom
    • Description: LVP floor, dual closets, direct bath access
    • Level: First
    • Dimensions: 19.0 x 9.5
    Bedroom 2
    • Description: LVP floor, dual closets, fresh paint
    • Level: First
    • Dimensions: 11.7 x 13.3
    Bedroom 3
    • Description: LVP floor, closet, fresh paint
    • Level: First
    • Dimensions: 11.8 x 12.0
    Family room
    • Description: Open to kitchen, deck access,2 ceilg fans, LVP flr
    • Level: First
    • Dimensions: 17.4 x 16.3
    Foyer
    • Description: New LVP Floor, fresh paint
    • Level: First
    • Dimensions: 17.2 x 4.0
    Other
    • Description: Tub & Shower
    • Level: First
    Kitchen
    • Description: New white cabinets, granite, GE appl, backsplash
    • Level: First
    • Dimensions: 11.7 x 14.9
    Laundry
    • Description: LPV floor, cabinets, washer & dryer
    • Level: First
    • Dimensions: 7.6 x 5.11
    Heating
    • Forced Air, Natural Gas
    Cooling
    • Central Air
    Appliances
    • Included: Dryer, Dishwasher, Electric Water Heater, Disposal, Microwave, Refrigerator, Stove, Washer
    Features
    • Ceiling Fan(s), Granite Counters, Bath in Primary Bedroom, Main Level Primary, Recessed Lighting
    • Flooring: Vinyl
    • Windows: Thermal Windows
    • Basement: Crawl Space
    • Attic: Pull Down Stairs
    Interior area
    • Total interior livable area: 1,302 sqft
    • Finished area above ground: 1,302
    • Finished area below ground: 0

    Property

    Features
    • Levels: One
    • Stories: 1
    • Patio & porch: Front Porch, Deck
    • Exterior features: Deck, Storage, Shed
    • Pool features: None
    • Fencing: Back Yard,Fenced
    Lot
    • Size: 5,754 sqft
    Details
    • Parcel number: W0000790008
    • Zoning description: R-5
    • Special conditions: Corporate Listing

    Construction

    Type & style
    • Home type: SingleFamily
    • Architectural style: Bungalow,Cottage,Ranch
    • Property subtype: Single Family Residence
    Materials
    • Aluminum Siding, Frame
    • Roof: Asphalt
    Condition
    • Resale
    • New construction: No
    • Year built: 1948

    Utilities & green energy

    • Sewer: Public Sewer
    • Water: Public

    Community & neighborhood

    Location
    • Region: Richmond
    • Subdivision: Maymont Terrace

    Other

    Other facts
    • Ownership: Corporate
    • Ownership type: Corporation

    Price history

    DateEventPrice
    12/3/2025Sold$445,000-0.9%$342/sqft
    Source: CVRMLS #2530172 Report a problem
    11/5/2025Pending sale$449,000$345/sqft
    Source: CVRMLS #2530172 Report a problem
    10/31/2025Listed for sale$449,000+83.3%$345/sqft
    Source: CVRMLS #2530172 Report a problem
    8/1/2025Sold$245,000-12.5%$188/sqft
    Source: CVRMLS #2516533 Report a problem
    6/27/2025Pending sale$280,000$215/sqft
    Source: CVRMLS #2516533 Report a problem
    6/25/2025Price change$280,000-11.7%$215/sqft
    Source: CVRMLS #2516533 Report a problem
    6/12/2025Listed for sale$317,000$243/sqft
    Source: CVRMLS #2516533 Report a problem

    Public tax history

    YearProperty taxesTax assessment
    2025$3,804 +8.2%$317,000 +8.2%
    2024$3,516 +1.7%$293,000 +1.7%
    2023$3,456 $288,000
    2022$3,456 +31.5%$288,000 +31.5%
    2021$2,628 +7.9%$219,000 +7.9%
    2020$2,436 +4.1%$203,000 +4.1%
    2019$2,340 +14%$195,000 +14%
    2018$2,052 +8.2%$171,000 +2.4%
    2017$1,896 $167,000 +3.7%
    2016$1,896 $161,000 +1.3%
    2015$1,896 $159,000 +0.6%
    2014$1,896 $158,000 +3.9%
    2013-- $152,000 -3.2%
    2012-- $157,000
    2011-- $157,000
    2010-- $157,000 +0.3%
    2009-- $156,500 +11.4%
    2008-- $140,500 +31.1%
    2007-- $107,200 +9.2%
    2006-- $98,200 +3.8%
    2005-- $94,600 +30.8%
    2003-- $72,300 +10%
    2002-- $65,700
    2001$940 $65,700

    Find assessor info on the county website

    Neighborhood: Maymont

    Nearby schools

    GreatSchools rating
    Schools provided by the listing agent
    • Elementary: Lois-Harrison Jones
    • Middle: Dogwood
    • High: Thomas Jefferson

    Source: CVRMLS. This data may not be complete. We recommend contacting the local school district to confirm school assignments for this home.

    Get a cash offer in 3 minutes
    Find out how much your home could sell for in as little as 3 minutes with a no-obligation cash offer.
    Estimated market value
    $460,400
    Get a cash offer in 3 minutes
    Find out how much your home could sell for in as little as 3 minutes with a no-obligation cash offer.
    Estimated market value
    $460,400