Skip main navigation
Off market
Street View
  • $892,600

    1507 Cheryl St, Redlands, CA 92374

    4beds
    3,464sqft
    SingleFamily
    Built in 2005
    0.27 Acres Lot
    $892,600 Zestimate®
    $258/sqft
    $4,760 Estimated rent

    Home value

    $892,600

    $848,000 - $937,000

    $4,760/mo

    Zestimate® history
    Loading
    Loading...

    Owner options

    List your home for rent

    $4,760/mo

    Rent Zestimate®

    Find your next renter with Zillow Rental Manager. Plus, with online applications, you can quickly screen prospective tenants – for free.

    Learn more

    $4,760/mo

    Rent Zestimate®

    Refinance and save

    $5,696/mo

    Est. payment

    Refinancing to a lower rate could help reduce your monthly payments and save thousands over the life of the loan.

    See today's rates

    $5,696/mo

    Est. payment

    Explore your selling options

    Work with a Zillow partner agent

    Leverage their expertise and Zillow's premium Showcase listings to get your home seen by more buyers.

    Get started

    List with your own agent

    Get your home in front of millions of buyers by listing it on Zillow.

    Learn how to do it

    Sell it yourself

    Take full control of how buyers see your home on Zillow by listing For Sale by Owner (FSBO).

    List your home

    What's special

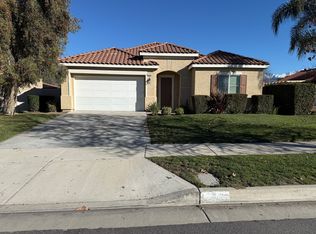
    This Redlands home is straight out of a magazine with a style bordering rustic chic & fairytale charm. The striking exterior is framed by lush, colorful gardens along w/ a custom riverbed, providing undeniable curb appeal. Inside, gorgeously designed custom ship lap walls & a entryway that boasts a double sided fireplace w/custom wood mantels, snow-white crown molding, & warm real Oak wood floors that carry on into the main living areas & up the stairs. The entryway opens to the heart of the home where the living, dining, & kitchen areas meet. The large, travertine tiled kitchen provides wrap-around bar seating and the modern kitchen cabinetry is plentiful, providing ample storage space & a lovely contrast to the darker paint & flooring. Used as a 4th bdrm, a personal office space is wheel chair accessible as well as the bathroom. Upstairs are 3 spacious bedrooms & a common, loft-like sitting area. The master bedroom, beyond a set of double-doors, is especially spacious w/ 2 walk-in closets. The large bathroom features his & her sinks w/ custom, wood-framed mirrors & vanity lighting. The backyard has a variety of greenery, fruit trees and colorful flora that can be enjoyed from the covered patio or intimate arbor seating. Adding to the fairytale charm is a custom-built playhouse. The perfect creativity-inspiring retreat for the little ones. The side yard offers 40ft RV parking in addition to the 3 car, attached garage. Detail after detail - this home is truly a dream!

    This property is off market, which means it's not currently listed for sale or rent on Zillow. This may be different from what's available on other websites or public sources.

    Facts & features

    Interior

    Bedrooms & bathrooms
    • Bedrooms: 4
    • Bathrooms: 3
    • Full bathrooms: 3
    Heating
    • Forced air
    Cooling
    • Central
    Appliances
    • Laundry: Individual Room, Upper Level
    Features
    • Open Floorplan, Crown Molding
    • Flooring: Tile, Hardwood
    • Has fireplace: Yes
    • Fireplace features: Living Room, Electric, Family Room
    • Common walls with other units/homes: No Common Walls
    Interior area
    • Total interior livable area: 3,464 sqft

    Property

    Parking
    • Total spaces: 3
    • Parking features: Garage - Attached
    Features
    • Levels: Two
    • Patio & porch: See Remarks
    • Fencing: Vinyl
    Lot
    • Size: 0.27 Acres
    • Features: Cul-De-Sac
    Details
    • Additional structures: Shed(s)
    • Parcel number: 1212251390000
    • Special conditions: Standard

    Construction

    Type & style
    • Home type: SingleFamily
    Materials
    • wood frame
    • Roof: Tile
    Condition
    • Year built: 2005

    Utilities & green energy

    • Sewer: Public Sewer
    • Water: Public

    Community & neighborhood

    Location
    • Region: Redlands

    HOA & financial

    HOA
    • Has HOA: Yes
    • HOA fee: $73 monthly
    • Amenities included: Playground

    Other

    Other facts
    • CommonWalls: No Common Walls
    • PropertyType: Residential
    • StateOrProvince: CA
    • LaundryFeatures: Individual Room, Upper Level
    • ParkingFeatures: Garage, RV Access/Parking, Driveway
    • PreviousStandardStatus: Active
    • StandardStatus: Pending
    • SpecialListingConditions: Standard
    • StreetSuffix: Street
    • EatingArea: Breakfast Counter / Bar
    • FireplaceFeatures: Living Room, Electric, Family Room
    • AssociationFeeFrequency: Monthly
    • CountyOrParish: San Bernardino
    • LotFeatures: Cul-De-Sac
    • View: Neighborhood
    • RoomType: Walk-In Closet, Loft, Office
    • City: Redlands
    • MLSAreaMajor: 268 - Redlands
    • PatioAndPorchFeatures: See Remarks
    • AssociationAmenities: Playground
    • Fencing: Vinyl
    • HighSchoolDistrict: Redlands Unified
    • Levels: Two
    • ElevationUnits: Feet
    • LivingAreaUnits: Square Feet
    • WaterSource: Public
    • LotSizeSource: Assessor
    • Flooring: Tile, Wood
    • AttachedGarageYN: 1
    • Country: US
    • RoomKitchenFeatures: Kitchen Open to Family Room, Quartz Counters
    • RoomBathroomFeatures: Double Sinks In Master Bath, Walk-in shower
    • OtherStructures: Shed(s)
    • TaxTractNumber: 16556
    • Sewer: Public Sewer
    • Cooling: Central Air
    • Heating: Central
    • InteriorFeatures: Open Floorplan, Crown Molding
    • YearBuiltSource: Public Records
    • CommunityFeatures: Park
    • SeniorCommunityYN: 0
    • CommonInterest: Planned Development
    • ParcelNumber: 1212251390000

    Price history

    DateEventPrice
    7/31/2020Sold$650,000+0%$188/sqft
    Source: Public Record Report a problem
    7/5/2020Pending sale$649,900$188/sqft
    Source: RE/MAX ADVANTAGE #EV20128971 Report a problem
    7/3/2020Listed for sale$649,900+8.1%$188/sqft
    Source: RE/MAX ADVANTAGE #EV20128971 Report a problem
    4/13/2006Sold$601,000$173/sqft
    Source: Public Record Report a problem

    Public tax history

    YearProperty taxesTax assessment
    2025$8,911 +7.2%$725,230 +2%
    2024$8,316 +0.1%$711,010 +2%
    2023$8,304 +1.5%$697,068 +2%
    2022$8,182 +1.3%$683,400 +5.1%
    2021$8,081 +19.5%$650,000 +18.8%
    2020$6,761 +3.9%$547,000 +3%
    2019$6,504 +4.6%$531,000 +4%
    2018$6,219 +2.4%$510,700 +3.5%
    2017$6,075 $493,400 +7%
    2016$6,075 +6.2%$461,100 +8%
    2015$5,721 +7.2%$427,000 +12.1%
    2014$5,336 $381,000 +15.1%
    2013-- $331,000 -2.7%
    2012-- $340,200
    2011-- $340,200
    2010-- $340,200 -10%
    2009-- $378,000 -39.5%
    2008-- $625,267 +2%
    2007-- $613,007

    Find assessor info on the county website

    Neighborhood: 92374

    Nearby schools

    GreatSchools rating
    Schools provided by the listing agent
    • Middle: Clement
    • High: Redlands East Valley
    • District: Redlands Unified

    Source: The MLS. This data may not be complete. We recommend contacting the local school district to confirm school assignments for this home.

    Get a cash offer in 3 minutes
    Find out how much your home could sell for in as little as 3 minutes with a no-obligation cash offer.
    Estimated market value
    $892,600
    Get a cash offer in 3 minutes
    Find out how much your home could sell for in as little as 3 minutes with a no-obligation cash offer.
    Estimated market value
    $892,600