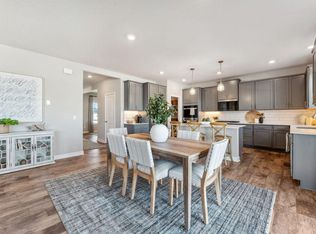
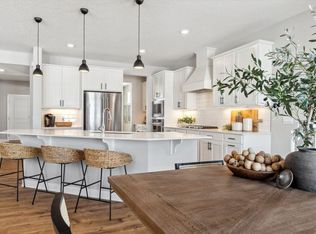
Ask how you can receive up to $20,000 in closing costs when using D.R. Horton’s preferred lender! The chef will appreciate our signature kitchen with stainless appliances. A sprawling kitchen, dining, family room set-up on the main level, as well as a formal dining area that can easily double as a home office or flex space, plus the 5th bed and 2 baths. Upstairs there's a primary suite, a secondary suite with 3/4 bath and large walk in closet, plus 2 massive upper-level bedrooms, laundry and loft. Oak Creek is close to top notch golf, recreational lakes, two charming downtowns with local shops, as well as Costco, Super Target and Cub. Students attend the desirable ISD #112 and are just a short drive to Southwest Christian and Holy Family High Schools. Sod and irrigation included. Includes industry leading smart home technology providing you peace of mind.
Closed
$702,595
1507 Clover Preserve Way, Chaska, MN 55318
5beds
4,530sqft
Single Family
Built in 2026
0.26 Acres Lot
$707,300 Zestimate®
$155/sqft
$4,556 Estimated rent
Home value
$707,300
$644,000 - $778,000
$4,556/mo
Zestimate® history
Owner options
List your home for rent
$4,556/mo
Rent Zestimate®
Find your next renter with Zillow Rental Manager. Plus, with online applications, you can quickly screen prospective tenants – for free.
$4,556/mo
Rent Zestimate®
Refinance and save
$3,910/mo
Est. payment
Refinancing to a lower rate could help reduce your monthly payments and save thousands over the life of the loan.
$3,910/mo
Est. payment
Explore your selling options
Work with a Zillow partner agent
Leverage their expertise and Zillow's premium Showcase listings to get your home seen by more buyers.
Get startedList with your own agent
Get your home in front of millions of buyers by listing it on Zillow.
Learn how to do itSell it yourself
Take full control of how buyers see your home on Zillow by listing For Sale by Owner (FSBO).
List your homeWhat's special
Sod and irrigation includedPrimary suite
Zillow last checked:
Listing updated:
Listed by:
Tricia Hubley 952-412-5162,
D.R. Horton, Inc.
Bought with:
Tanya Alemu
Bridge Realty, LLC
Source: NorthstarMLS as distributed by MLS GRID,MLS#: 7024800
Facts & features
Interior
Bedrooms & bathrooms
- Bedrooms: 5
- Bathrooms: 5
- Full bathrooms: 2
- 3/4 bathrooms: 2
- 1/2 bathrooms: 1
Bedroom
- Level: Upper
- Area: 225 Square Feet
- Dimensions: 15 x 15
Bedroom 2
- Level: Upper
- Area: 198 Square Feet
- Dimensions: 18 x 11
Bedroom 3
- Level: Upper
- Area: 168 Square Feet
- Dimensions: 14 X 12
Bedroom 4
- Level: Upper
- Area: 224 Square Feet
- Dimensions: 16 x 14
Bedroom 5
- Level: Main
- Area: 121 Square Feet
- Dimensions: 11 X 11
Dining room
- Level: Main
- Area: 160 Square Feet
- Dimensions: 16 x 10
Family room
- Level: Main
- Area: 288 Square Feet
- Dimensions: 18 x 16
Flex room
- Level: Main
- Area: 168.75 Square Feet
- Dimensions: 13.5 X 12.5
Kitchen
- Level: Main
Laundry
- Level: Upper
- Area: 48 Square Feet
- Dimensions: 08 x 06
Loft
- Level: Upper
- Area: 252 Square Feet
- Dimensions: 18 x 14
Other
- Level: Main
- Area: 35 Square Feet
- Dimensions: 5x 7
Porch
- Level: Main
- Area: 136 Square Feet
- Dimensions: 17 x 08
Walk in closet
- Level: Main
- Area: 40 Square Feet
- Dimensions: 08 x 05
Walk in closet
- Level: Upper
- Area: 91 Square Feet
- Dimensions: 13 x 07
Walk in closet
- Level: Upper
- Area: 54 Square Feet
- Dimensions: 09 x 06
Walk in closet
- Level: Upper
- Area: 66 Square Feet
- Dimensions: 11 x 06
Heating
- Forced Air, Fireplace(s)
Cooling
- Central Air
Appliances
- Included: Air-To-Air Exchanger, Cooktop, Dishwasher, Disposal, Double Oven, ENERGY STAR Qualified Appliances, Exhaust Fan, Humidifier, Gas Water Heater, Microwave, Stainless Steel Appliance(s), Tankless Water Heater, Wall Oven
- Laundry: Electric Dryer Hookup, Laundry Room, Upper Level, Washer Hookup
Features
- Basement: Drain Tiled,Drainage System,Egress Window(s),Full,Concrete,Storage Space,Sump Basket,Sump Pump,Unfinished
- Number of fireplaces: 1
- Fireplace features: Family Room, Gas
Interior area
- Total structure area: 4,530
- Total interior livable area: 4,530 sqft
- Finished area above ground: 3,156
- Finished area below ground: 0
Property
Parking
- Total spaces: 3
- Parking features: Attached, Asphalt, Garage Door Opener
- Attached garage spaces: 3
- Has uncovered spaces: Yes
- Details: Garage Dimensions (30 x 21), Garage Door Height (7), Garage Door Width (16)
Accessibility
- Accessibility features: None
Features
- Levels: Two
- Stories: 2
- Patio & porch: Covered, Front Porch, Porch
Lot
- Size: 0.26 Acres
- Dimensions: 80 x 259 x 70 x 142
- Features: Sod Included in Price
Details
- Foundation area: 2042
- Parcel number: 300450480
- Zoning description: Residential-Single Family
Construction
Type & style
- Home type: SingleFamily
- Property subtype: Single Family
Materials
- Concrete, Frame
- Roof: Age 8 Years or Less,Architectural Shingle,Asphalt,Pitched
Condition
- New construction: Yes
- Year built: 2026
Details
- Builder name: D.R. HORTON
Utilities & green energy
- Electric: Circuit Breakers, 200+ Amp Service
- Gas: Natural Gas
- Sewer: City Sewer/Connected
- Water: City Water/Connected
- Utilities for property: Underground Utilities
Community & HOA
Community
- Subdivision: Oak Creek
HOA
- Has HOA: Yes
- Services included: Other
- HOA fee: $360 annually
- HOA name: First Service Residential
- HOA phone: 952-448-4470
Location
- Region: Chaska
Financial & listing details
- Price per square foot: $155/sqft
- Tax assessed value: $150,000
- Annual tax amount: $775
- Date on market: 2/23/2026
- Cumulative days on market: 35 days
- Road surface type: Paved
Price history
| Date | Event | Price |
|---|---|---|
| 6/24/2026 | Sold | $702,595+0.4%$155/sqft |
Source:  NorthstarMLS as distributed by MLS GRID #7024800 Report a problem NorthstarMLS as distributed by MLS GRID #7024800 Report a problem | ||
| 3/29/2026 | Pending sale | $700,000$155/sqft |
Source: NorthstarMLS as distributed by MLS GRID #7024800 Report a problem | ||
| 2/23/2026 | Listed for sale | $700,000$155/sqft |
Source: NorthstarMLS as distributed by MLS GRID #7024800 Report a problem | ||
Public tax history
| Year | Property taxes | Tax assessment |
|---|---|---|
| 2025 | $1,550 +38.6% | $150,000 +11.1% |
| 2024 | $1,118 +62.5% | $135,000 |
| 2023 | $688 | $135,000 |
Find assessor info on the county website
Neighborhood: 55318
Nearby homes
- $662,8355 bd5 ba3.1k sqft1732 Oak Creek Pass, Chaska, MN 55318Sold
- $709,9905 bd4 ba3.4k sqft1738 Oak Creek Pass, Chaska, MN 55318Sold
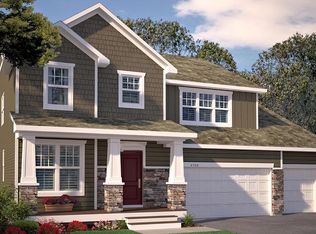
- $717,3754 bd4 ba4k sqft1744 Oak Creek Pass, Chaska, MN 55318Sold
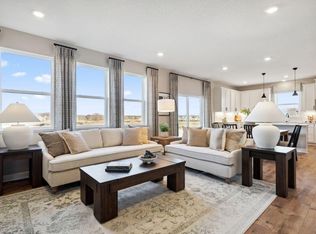
- $676,2355 bd3 ba3k sqft1691 Oak Creek Ct, Chaska, MN 55318Sold
- $565,5804 bd3 ba2.7k sqft1741 Oak Creek Pass, Chaska, MN 55318Sold
- $590,0005 bd3 ba2.6k sqft1687 Oak Creek Ct, Chaska, MN 55318Sold
- $699,7355 bd3 ba4k sqft1733 Oak Creek Pass, Chaska, MN 55318Sold
- $596,3254 bd3 ba2.7k sqft1724 Oak Creek Pass, Chaska, MN 55318Sold
Nearby schools
GreatSchools rating
- 8/10Clover Ridge Elementary SchoolGrades: K-5Distance: 0.7 mi
- 9/10Chaska Middle School WestGrades: 6-8Distance: 2.4 mi
- 9/10Chaska High SchoolGrades: 9-12Distance: 2.8 mi
Get a cash offer in 3 minutes
Find out how much your home could sell for in as little as 3 minutes with a no-obligation cash offer.
Estimated market value
$707,300
Get a cash offer in 3 minutes
Find out how much your home could sell for in as little as 3 minutes with a no-obligation cash offer.
Estimated market value
$707,300
- Minnesota
- Carver County
- Chaska
- 55318
- 1507 Clover Preserve Way
