Skip main navigation
Sold for $315,000
  • $315,000

    1507 Cobbs Ave, Chester, VA 23836

    2beds
    1,421sqft
    Single Family Residence
    Built in 1951
    0.37 Acres Lot
    $319,400 Zestimate®
    $222/sqft
    $2,066 Estimated rent

    Home value

    $319,400

    $300,000 - $342,000

    $2,066/mo

    Zestimate® history
    Loading
    Loading...

    Owner options

    List your home for rent

    $2,066/mo

    Rent Zestimate®

    Find your next renter with Zillow Rental Manager. Plus, with online applications, you can quickly screen prospective tenants – for free.

    Learn more

    $2,066/mo

    Rent Zestimate®

    Refinance and save

    $1,856/mo

    Est. payment

    Refinancing to a lower rate could help reduce your monthly payments and save thousands over the life of the loan.

    See today's rates

    $1,856/mo

    Est. payment

    Explore your selling options

    Work with a Zillow partner agent

    Leverage their expertise and Zillow's premium Showcase listings to get your home seen by more buyers.

    Get started

    List with your own agent

    Get your home in front of millions of buyers by listing it on Zillow.

    Learn how to do it

    Sell it yourself

    Take full control of how buyers see your home on Zillow by listing For Sale by Owner (FSBO).

    List your home

    What's special

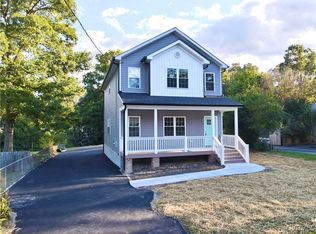
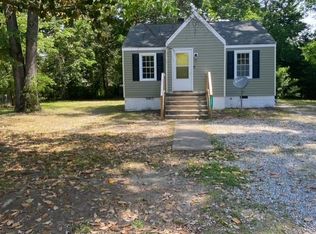
    Enjoy the ease of one-level living at 1507 Cobbs Avenue. Located in the established Morrisdale community, this ranch-style home delivers a practical layout with a major standout feature...the hallway bathroom has been completely renovated with new tile floors and a custom tile tub-and-shower surround. Original hardwood floors run through the bedrooms and main living area, transitioning into durable luxury vinyl plank in the oversized family room for easy maintenance. The family room is the true center of the home—plenty of space for a large gathering area and a dining table, all kept warm by a wood-burning stove. A second full bath with a tiled shower is located right off the family room, and a separate utility/laundry room sits conveniently between the family room and the kitchen. You'll also find recessed lighting and custom window blinds throughout. When you head outside, the backyard is set up for relaxing or diving into your favorite hobbies. The covered composite deck features two ceiling fans and overlooks a stamped concrete patio, all within a fully fenced yard with privacy fencing. The real standout is the storage: along with a storage shed, there are two massive detached garages with enough workshop space and room for 4 to 5 vehicles. If you’re looking for a solid one-level home with incredible garage space, this is it.

    Zillow last checked:

    Listing updated:

    Listed by:

    Mike Cranston (804)858-9000,

    KW Metro Center

    Bought with:

    Patricia Murphy, 0225207991

    Long & Foster

    Source: CVRMLS,MLS#: 2601990MLS LogoOriginating MLS: Central Virginia Regional MLS

    Facts & features

    Interior

    Bedrooms & bathrooms
    • Bedrooms: 2
    • Bathrooms: 2
    • Full bathrooms: 2
    Other
    • Description: Tub & Shower
    • Level: First
    Heating
    • Electric, Heat Pump, Wood, Wood Stove
    Cooling
    • Electric, Attic Fan
    Appliances
    • Included: Dryer, Electric Water Heater, Oven, Refrigerator, Smooth Cooktop, Washer
    • Laundry: Washer Hookup, Dryer Hookup
    Features
    • Bedroom on Main Level, Dining Area, Fireplace, Recessed Lighting, Paneling/Wainscoting
    • Flooring: Vinyl, Wood
    • Has basement: No
    • Attic: Access Only
    • Number of fireplaces: 1
    • Fireplace features: Wood Burning
    Interior area
    • Total interior livable area: 1,421 sqft
    • Finished area above ground: 1,421
    • Finished area below ground: 0

    Property

    Parking
    • Total spaces: 4
    • Parking features: Detached, Garage, Heated Garage, Two Spaces, Workshop in Garage
    • Garage spaces: 4
    Features
    • Levels: One
    • Stories: 1
    • Patio & porch: Patio, Deck
    • Exterior features: Deck, Storage, Shed
    • Pool features: None
    • Fencing: Back Yard,Fenced,Privacy
    Lot
    • Size: 0.37 Acres
    Details
    • Additional structures: Garage(s), Shed(s)
    • Parcel number: 822646576400000
    • Zoning description: R7

    Construction

    Type & style
    • Home type: SingleFamily
    • Architectural style: Ranch
    • Property subtype: Single Family Residence
    Materials
    • Drywall, Frame, Vinyl Siding, Wood Siding
    • Roof: Shingle
    Condition
    • Resale
    • New construction: No
    • Year built: 1951

    Utilities & green energy

    • Sewer: Public Sewer
    • Water: Public

    Community & neighborhood

    Location
    • Region: Chester
    • Subdivision: Morrisdale

    Other

    Other facts
    • Ownership: Individuals
    • Ownership type: Sole Proprietor

    Price history

    DateEventPrice
    4/3/2026Sold$315,000+9%$222/sqft
    Source: CVRMLS #2601990 Report a problem
    3/6/2026Pending sale$289,000$203/sqft
    Source: CVRMLS #2601990 Report a problem
    3/5/2026Listed for sale$289,000+197.9%$203/sqft
    Source: CVRMLS #2601990 Report a problem
    7/25/2016Listing removed$1,200-5.9%$1/sqft
    Source: Dodson Property Management Report a problem
    4/9/2016Listing removed$1,275$1/sqft
    Source: Dodson Property Management Report a problem
    3/15/2016Listed for rent$1,275$1/sqft
    Source: Dodson Property Management Report a problem
    1/30/2004Sold$97,000+20.5%$68/sqft
    Source: Public Record Report a problem
    10/2/1998Sold$80,500+71.3%$57/sqft
    Source: Public Record Report a problem
    5/2/1996Sold$47,000$33/sqft
    Source: Public Record Report a problem

    Public tax history

    YearProperty taxesTax assessment
    2025$2,339 +12.6%$262,800 +13.9%
    2024$2,077 +12.4%$230,800 +13.6%
    2023$1,848 +8.8%$203,100 +10%
    2022$1,699 +12.7%$184,700 +16.4%
    2021$1,508 +5.7%$158,700 +5.7%
    2020$1,427 +0.5%$150,200 +0.5%
    2019$1,419 +3.6%$149,400 +7.6%
    2018$1,370 +0.8%$138,900
    2017$1,358 $138,900
    2016$1,358 +1.1%$138,900 +1.1%
    2015$1,344 -3.8%$137,400 -3.9%
    2014$1,398 $143,000 +1.8%
    2013-- $140,500 +0.5%
    2012-- $139,800 -7%
    2011-- $150,400 -0.7%
    2010-- $151,400 -5.1%
    2009-- $159,500 +4.7%
    2008-- $152,300 +26.4%
    2007-- $120,500 +21.6%
    2005-- $99,100 +2.2%
    2004-- $97,000 +8.5%
    2003-- $89,400 +12.2%
    2002-- $79,700
    2001-- $79,700

    Find assessor info on the county website

    Neighborhood: 23836

    Nearby schools

    GreatSchools rating
    Schools provided by the listing agent
    • Elementary: Enon
    • Middle: Elizabeth Davis
    • High: Thomas Dale

    Source: CVRMLS. This data may not be complete. We recommend contacting the local school district to confirm school assignments for this home.

    Get a cash offer in 3 minutes
    Find out how much your home could sell for in as little as 3 minutes with a no-obligation cash offer.
    Estimated market value
    $319,400
    Get a cash offer in 3 minutes
    Find out how much your home could sell for in as little as 3 minutes with a no-obligation cash offer.
    Estimated market value
    $319,400