Skip main navigation
Off market
  • $479,100

    1507 Creekstone Dr NE, Corydon, IN 47112

    4beds
    2,126sqft
    Residential
    Built in 1999
    1.03 Acres Lot
    $479,100 Zestimate®
    $225/sqft
    $2,542 Estimated rent

    Home value

    $479,100

    $455,000 - $508,000

    $2,542/mo

    Zestimate® history
    Loading
    Loading...

    Owner options

    List your home for rent

    $2,542/mo

    Rent Zestimate®

    Find your next renter with Zillow Rental Manager. Plus, with online applications, you can quickly screen prospective tenants – for free.

    Learn more

    $2,542/mo

    Rent Zestimate®

    Refinance and save

    $2,245/mo

    Est. payment

    Refinancing to a lower rate could help reduce your monthly payments and save thousands over the life of the loan.

    See today's rates

    $2,245/mo

    Est. payment

    Explore your selling options

    Work with a Zillow partner agent

    Leverage their expertise and Zillow's premium Showcase listings to get your home seen by more buyers.

    Get started

    List with your own agent

    Get your home in front of millions of buyers by listing it on Zillow.

    Learn how to do it

    Sell it yourself

    Take full control of how buyers see your home on Zillow by listing For Sale by Owner (FSBO).

    List your home

    What's special

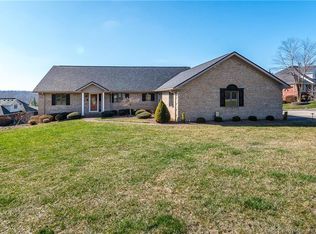
    Immaculate, home in desirable Willow Creek Subdivision! This beautifully landscaped home is waiting for you to make it your own! The large windows, surrounding a gorgeous fireplace, show off the exquisite detail of the trim work and the crown molding in the living room. The eat-in kitchen comes with an abundance of white cabinets, matching granite counter tops and full array of stainless steel appliances. The formal dining area is perfect for special dinners or additional guests. The LARGE Master bedroom suite on the main level boasts; a walk-in closet, dual sinks, jetted tub and separate shower. The upstairs is phenomenal! Plenty of room for family with two bedrooms, an office, and a UNBELIEVABLE bonus room with endless potential; playroom, game room, movie room....your choice! The finished walkout basement features a great space for entertaining guests and ample room for storage. The spacious family room is open to the back yard, allowing easy flow inside and outside. The basement also has an additional bedroom/workout room with a walk-in closet! Outside, beautiful seasonal views no matter what the weather. Enjoy spending time with family and friends on the TWO TIERED back deck. This space is ideal for cookouts, early morning coffee and for unwinding at the of the day. This one is a MUST SEE! PLEASE NOTE: The relocation company has already ordered a preliminary title commitment from Pitt and Frank PSC and requests that they be used for closing.

    This property is off market, which means it's not currently listed for sale or rent on Zillow. This may be different from what's available on other websites or public sources.

    Facts & features

    Interior

    Bedrooms & bathrooms
    • Bedrooms: 4
    • Bathrooms: 4
    • Full bathrooms: 3
    • 1/2 bathrooms: 1
    Heating
    • Heat pump, Gas
    Cooling
    • Central
    Appliances
    • Included: Dishwasher, Microwave, Range / Oven, Refrigerator
    Features
    • 1st Floor Master, 1st Floor Utility, Bath Master, Blinds, Ceiling Fan(s), Foyer, Jetted Tub, Open Floor Plan, Pantry, Walk-in Closet(s), Eat-in Kitchen, Den/Office, Utility/Mud Room, Cath/Vaul/Tray Ceil, Family Room, Formal Dining Rm, Split Bedrooms, Breakfast Bar
    • Basement: Finished
    • Has fireplace: Yes
    Interior area
    • Total interior livable area: 2,126 sqft

    Property

    Parking
    • Total spaces: 2
    • Parking features: Garage - Attached
    Lot
    • Size: 1.03 Acres
    Details
    • Parcel number: 311032252007000007

    Construction

    Type & style
    • Home type: SingleFamily
    • Property subtype: Residential
    Materials
    • masonry
    • Roof: Asphalt
    Condition
    • Year built: 1999

    Community & HOA

    Location
    • Region: Corydon

    Financial & listing details

    • Price per square foot: $225/sqft
    • Tax assessed value: $437,600
    • Annual tax amount: $2,739

    Price history

    DateEventPrice
    8/13/2020Sold$375,000-3.8%$176/sqft
    Source: SIRA #202008876 Report a problem
    7/1/2020Price change$389,900-2.5%$183/sqft
    Source: Lopp Real Estate Brokers #202008876 Report a problem
    5/12/2020Listed for sale$399,900$188/sqft
    Source: Lopp Real Estate Brokers #202007639 Report a problem

    Public tax history

    YearProperty taxesTax assessment
    2025$2,739 +2.1%$437,600 +0.8%
    2024$2,682 +2.3%$434,100 +0.7%
    2023$2,620 +3.6%$430,900 +10.7%
    2022$2,529 +18.2%$389,400 +7.4%
    2021$2,140 -4.9%$362,500 +16.9%
    2020$2,249 +5.3%$310,200 -0.8%
    2019$2,135 +0.7%$312,600 +3.5%
    2018$2,121 +10.4%$302,000 -1.8%
    2017$1,922 +5%$307,600 +3.6%
    2016$1,829 +10.9%$297,000 +9%
    2014$1,650 -0.4%$272,500 +1.9%
    2013$1,656 +6.1%$267,400 -0.5%
    2012$1,561 -10.1%$268,800 -5.2%
    2011$1,736 +2.2%$283,600 -0.1%
    2010$1,699 -7.4%$283,800 -6.9%
    2009$1,834 $304,800 +5.1%
    2007-- $290,100 -1%
    2006-- $293,000 +28.6%
    2005-- $227,800
    Find assessor info on the county website

    Neighborhood: 47112

    Nearby schools

    GreatSchools rating
    Schools provided by the listing agent
    • District: South Harrison

    Source: The MLS. This data may not be complete. We recommend contacting the local school district to confirm school assignments for this home.

    Get pre-qualified for a loan
    At Zillow Home Loans, we can pre-qualify you in as little as 5 minutes with no impact to your credit score.

    An equal housing lender. NMLS #10287.

    Sell for more on Zillow
    Get a Zillow Showcase℠ listing at no additional cost and you could sell for .
    $479,100
    2% more
    +$9,582
    With Zillow Showcase(estimated)
    $488,682