Skip main navigation
Off market
  • Price Unknown

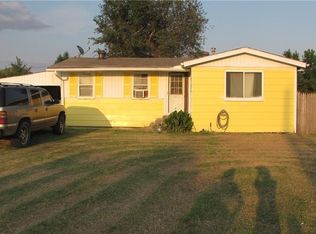
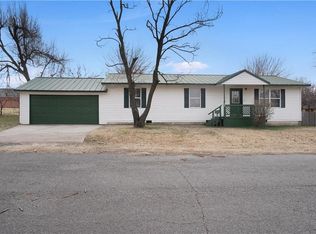
    1507 Crimson Lake Blvd #Ro96f5, El Reno, OK 73036

    3beds
    1,484sqft
    SingleFamily
    Built in 2021
    -- sqft lot
    $-- Zestimate®
    $--/sqft
    $1,705 Estimated rent

    Home value

    Not available

    Estimated sales range

    Not available

    $1,705/mo

    Zestimate® history
    Loading
    Loading...

    Owner options

    List your home for rent

    $1,705/mo

    Rent Zestimate®

    Find your next renter with Zillow Rental Manager. Plus, with online applications, you can quickly screen prospective tenants – for free.

    Learn more

    $1,705/mo

    Rent Zestimate®

    Refinance and save

    $12/mo

    Est. payment

    Refinancing to a lower rate could help reduce your monthly payments and save thousands over the life of the loan.

    See today's rates

    $12/mo

    Est. payment

    Explore your selling options

    Work with a Zillow partner agent

    Leverage their expertise and Zillow's premium Showcase listings to get your home seen by more buyers.

    Get started

    List with your own agent

    Get your home in front of millions of buyers by listing it on Zillow.

    Learn how to do it

    Sell it yourself

    Take full control of how buyers see your home on Zillow by listing For Sale by Owner (FSBO).

    List your home

    What's special

    The Douglas floor plan is available now in the community of Crimson Lake Estates. Centrally located in El Reno, Oklahoma, Crimson Lake Estates offers homeowners convenient access to nearby shopping, dining and several family-friendly amenities. Call one of our new home consultants, schedule a tour or continue reading to learn more about why the Douglas plan at Crimson Lake Estates.Open-Concept LayoutThe downstairs area of the Douglas plan features a highly popular, open-concept layout. This layout is functional for any family with a large, open living and dining area. You'll never miss a moment with your family in the living space of the Douglas plan at Crimson Lake Estates!Convenient Upstairs Laundry RoomSay goodbye to carrying loads of laundry up and down the stairs! Enjoy the accessibility of an upstairs laundry room in the Douglas plan at Crimson Lake Estates. As an added convenience, all three bedrooms are located within steps of the laundry room!Spectacular Upgrades All Included at No Extra CostThe Douglas floor plan at Crimson Lake Estates was designed with a multitude of impressive upgrades included at no extra cost to you. This home comes with all of the modern features and designer upgrades encompassed by LGI Homes' CompleteHome? package. Energy-efficient Whirlpool® kitchen appliances, including the refrigerator, sparkling granite countertops, 36" upper wood cabinets with crown molding, designer coach lighting, programmable thermostats an

    This property is off market, which means it's not currently listed for sale or rent on Zillow. This may be different from what's available on other websites or public sources.
    Facts & features

    Interior

    Bedrooms & bathrooms
    • Bedrooms: 3
    • Bathrooms: 3
    • Full bathrooms: 2
    • 1/2 bathrooms: 1
    Heating
    • Heat pump, Gas
    Cooling
    • Central
    Interior area
    • Total interior livable area: 1,484 sqft

    Property

    Parking
    • Total spaces: 1
    • Parking features: Garage - Attached
    Features
    • Exterior features: Wood products, Brick

    Construction

    Type & style
    • Home type: SingleFamily
    Materials
    • Roof: Asphalt
    Condition
    • Year built: 2021

    Community & neighborhood

    Location
    • Region: El Reno

    HOA & financial

    HOA
    • Has HOA: Yes
    • HOA fee: $12 monthly

    Price history

    DateEventPrice
    4/6/2021Listing removed--
    Source: LGI Homes Report a problem
    3/20/2021Price change$194,900-5.8%$131/sqft
    Source: LGI Homes Report a problem
    12/31/2020Price change$206,900+1%$139/sqft
    Source: LGI Homes Report a problem
    10/1/2020Price change$204,900+1%$138/sqft
    Source: LGI Homes Report a problem
    8/27/2020Price change$202,900+1.5%$137/sqft
    Source: LGI Homes Report a problem
    8/15/2020Price change$199,900+2%$135/sqft
    Source: LGI Homes Report a problem
    7/31/2020Price change$195,900+1%$132/sqft
    Source: LGI Homes Report a problem
    7/1/2020Price change$193,900+0.5%$131/sqft
    Source: LGI Homes Report a problem
    3/6/2020Listed for sale$192,900$130/sqft
    Source: LGI Homes Report a problem

    Public tax history

    Tax history is unavailable.

    Neighborhood: 73036

    Nearby schools

    GreatSchools rating
    Schools provided by the listing agent
    • Elementary: LINCOLN ES
    • Middle: LESLIE F. ROBLYER MS
    • High: EL RENO HS
    • District: EL RENO

    Source: The MLS. This data may not be complete. We recommend contacting the local school district to confirm school assignments for this home.