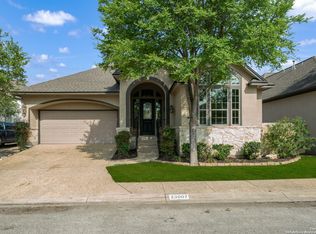
Trenton C floor plan - Approximately 3501 square feet per builder's plan. Secluded/ private homesite backs to greenbelt. Features ceramic tile entry, kitchen/ breakfast, family room. Kitchen has built in appliances, silestone countertops & breakfast bar. Art niche in hallways. Private master suite with large walk-in closet. 5th bedroom downstairs. Huge gameroom. Move-in ready! All plans, prices, and availability subject to change without notice. Call on site sales rep: Staci at 210-481-0745 or 210-379-5050
This property is off market, which means it's not currently listed for sale or rent on Zillow. This may be different from what's available on other websites or public sources.