Skip main navigation
Sold
  • $611,000

    1507 E Elm St, Harrisonville, MO 64701

    3beds
    4,286sqft
    Single Family Residence
    Built in 1958
    1.38 Acres Lot
    $611,000 Zestimate®
    $143/sqft
    $3,155 Estimated rent

    Home value

    $611,000

    $574,000 - $654,000

    $3,155/mo

    Zestimate® history
    Loading
    Loading...

    Owner options

    List your home for rent

    $3,155/mo

    Rent Zestimate®

    Find your next renter with Zillow Rental Manager. Plus, with online applications, you can quickly screen prospective tenants – for free.

    Learn more

    $3,155/mo

    Rent Zestimate®

    Refinance and save

    $3,735/mo

    Est. payment

    Refinancing to a lower rate could help reduce your monthly payments and save thousands over the life of the loan.

    See today's rates

    $3,735/mo

    Est. payment

    Explore your selling options

    Work with a Zillow partner agent

    Leverage their expertise and Zillow's premium Showcase listings to get your home seen by more buyers.

    Get started

    List with your own agent

    Get your home in front of millions of buyers by listing it on Zillow.

    Learn how to do it

    Sell it yourself

    Take full control of how buyers see your home on Zillow by listing For Sale by Owner (FSBO).

    List your home

    What's special

    Crabapple treesMid-century modern ranch homePecan treesOak treesRedbud treesMiscellaneous shrubsBeautifully finished walnut louvers

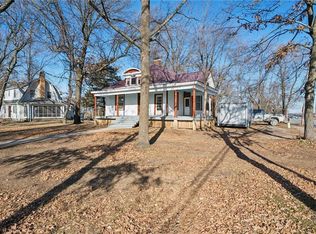
    NEW PRICE!!!!Rare Opportunity! This Iconic Mid-Century modern ranch home was built with an eye to the future in 1958. Beautifully maintained stone exterior, indoor and outdoor stone planters, and stone fireplaces in the family room, living room and library define the character of this home. Beautifully finished walnut louvers and handcrafted mid-century modern storage cabinets in the dining room and library are artful and useful for the home office needs of today. This property includes approximately 3786 sq. ft. of main floor living space, a full basement a 4-car attached garage and over 840 sq. ft. of covered porches.Large main floor bedrooms include cedar lined closets. Thoughtfully considered and well crafted open spaces allow you to enjoy nature from your favorite rooms where full double pane windows overlook approximately 1.38 acres of manicured lawn with Pecan trees, redbud trees, crabapple trees, oak trees a golden ginko tree and miscellaneous shrubs and perennials. Relax in the sunroom. Sip coffee on the covered porch. Celebrate life's special moments indoors and out with a floor plan that flows for memorable gatherings. There is lots of storage throughout the home. You'll find storage in the spacious main floor laundry, Hall closets and built-in storage in the attached garage. From cozy beams and beautiful stone fireplace in the Family room, to the large living and dining room overlooking the private back yard, this property is a gem. It is the first time on the market for this lifestyle "builder's own" home. Owners are licensed real estate agents in Missouri.

    This property is off market, which means it's not currently listed for sale or rent on Zillow. This may be different from what's available on other websites or public sources.


    Zillow last checked:

    Listing updated:

    Listed by:

    Laurence Smith 816-522-4568,

    ReeceNichols Smith Realty

    Bought with:

    Karen Lux, 2004025200

    Realty Executives

    Source: Heartland MLS as distributed by MLS GRID,MLS#: 2412582MLS Logo

    Facts & features

    Interior

    Bedrooms & bathrooms
    • Bedrooms: 3
    • Bathrooms: 3
    • Full bathrooms: 2
    • 1/2 bathrooms: 1
    Primary bedroom
    • Features: All Drapes/Curtains, Wood Floor
    • Level: First
    • Dimensions: 18 x 13
    Bedroom 2
    • Features: All Drapes/Curtains, Wood Floor
    • Level: First
    • Dimensions: 14 x 13
    Bedroom 3
    • Features: All Drapes/Curtains, Wood Floor
    • Level: First
    • Dimensions: 15 x 12
    Breakfast room
    • Features: All Drapes/Curtains, Ceramic Tiles
    • Level: First
    • Dimensions: 12 x 9
    Dining room
    • Features: All Carpet, All Drapes/Curtains
    • Level: First
    • Dimensions: 16 x 14
    Family room
    • Features: All Drapes/Curtains, Ceiling Fan(s)
    • Level: First
    • Dimensions: 14 x 14
    Kitchen
    • Features: Ceramic Tiles
    • Level: First
    • Dimensions: 14 x 10
    Laundry
    • Features: Ceramic Tiles
    • Level: First
    • Dimensions: 12 x 9
    Library
    • Features: All Carpet, All Drapes/Curtains, Fireplace, Indirect Lighting
    • Level: First
    • Dimensions: 14 x 13
    Living room
    • Features: All Carpet, All Drapes/Curtains, Fireplace
    • Level: First
    • Dimensions: 22 x 17
    Other
    • Level: Basement
    Recreation room
    • Level: Basement
    Heating
    • Forced Air, Natural Gas
    Cooling
    • Electric
    Appliances
    • Included: Cooktop, Dishwasher, Disposal, Exhaust Fan
    • Laundry: Main Level, Sink
    Features
    • Cedar Closet, Ceiling Fan(s), Kitchen Island, Stained Cabinets, Vaulted Ceiling(s)
    • Flooring: Carpet, Ceramic Tile, Wood
    • Doors: Storm Door(s)
    • Windows: Thermal Windows, Wood Frames
    • Basement: Finished,Full,Interior Entry,Walk-Up Access
    • Number of fireplaces: 3
    • Fireplace features: Family Room, Gas, Insert, Living Room, Library, Wood Burning
    Interior area
    • Total structure area: 4,286
    • Total interior livable area: 4,286 sqft
    • Finished area above ground: 3,786
    • Finished area below ground: 500

    Property

    Parking
    • Total spaces: 8
    • Parking features: Attached, Detached, Garage Door Opener
    • Attached garage spaces: 8
    Features
    • Patio & porch: Covered
    • Has spa: Yes
    • Spa features: Hot Tub
    Lot
    • Size: 1.38 Acres
    • Features: Acreage, City Limits
    Details
    • Parcel number: 909300

    Construction

    Type & style
    • Home type: SingleFamily
    • Architectural style: Craftsman
    • Property subtype: Single Family Residence
    Materials
    • Stone & Frame
    • Roof: Composition
    Condition
    • Year built: 1958

    Utilities & green energy

    • Sewer: Septic Tank
    • Water: Public

    Community & HOA

    Community
    • Security: Security System, Smoke Detector(s)
    • Subdivision: Other
    HOA
    • Has HOA: No
    Location
    • Region: Harrisonville

    Financial & listing details

    • Price per square foot: $143/sqft
    • Tax assessed value: $475,730
    • Annual tax amount: $5,213
    • Date on market: 11/16/2022
    • Listing terms: Cash,Conventional,FHA
    • Ownership: Private
    • Road surface type: Paved

    Price history

    DateEventPrice
    7/18/2023Sold--
    Source: Heartland MLS as distributed by MLS GRID #2412582 Report a problem
    6/19/2023Pending sale$395,000$92/sqft
    Source: Heartland MLS as distributed by MLS GRID #2412582 Report a problem
    6/16/2023Price change$395,000-33.6%$92/sqft
    Source: Heartland MLS as distributed by MLS GRID #2412582 Report a problem
    11/16/2022Listed for sale$595,000-8.5%$139/sqft
    Source: Heartland MLS as distributed by MLS GRID #2412582 Report a problem
    8/22/2022Listing removed--
    Source: Heartland MLS as distributed by MLS GRID #2377351 Report a problem
    7/11/2022Price change$650,000-6.5%$152/sqft
    Source: Heartland MLS as distributed by MLS GRID #2377351 Report a problem
    4/22/2022Listed for sale$695,000$162/sqft
    Source: Heartland MLS as distributed by MLS GRID #2377351 Report a problem

    Public tax history

    YearProperty taxesTax assessment
    2025$6,044 +10.9%$90,380 +11.9%
    2024$5,451 +0.6%$80,750
    2023$5,420 +4%$80,750 +5.2%
    2022$5,213 $76,790
    2021$5,213 $76,790 +15.2%
    2020-- $66,670
    2019-- $66,670 +12.6%
    2018$3,743 $59,220
    2017$3,743 $59,220 +5.5%
    2016-- $56,120
    2015-- $56,120
    2014-- $56,120
    2013-- $56,120 -2.9%
    2011-- $57,780 -1.2%
    2010-- $58,480
    2009-- $58,480
    Find assessor info on the county website

    Neighborhood: 64701

    Nearby schools

    GreatSchools rating
    Schools provided by the listing agent
    • Elementary: Harrisonville
    • Middle: Harrisonville
    • High: Harrisonville

    Source: Heartland MLS as distributed by MLS GRID. This data may not be complete. We recommend contacting the local school district to confirm school assignments for this home.

    Get a cash offer in 3 minutes
    Find out how much your home could sell for in as little as 3 minutes with a no-obligation cash offer.
    Estimated market value
    $611,000
    Get a cash offer in 3 minutes
    Find out how much your home could sell for in as little as 3 minutes with a no-obligation cash offer.
    Estimated market value
    $611,000