HIGHEST AND BEST Offer Deadline at 6PM on 6/17/26. Tucked deep back on a beautiful, private lot for ultimate seclusion, this 3BR, 3BA, one owner home sits on over 2 expansive acres! Enjoy recent fresh paint in bedrooms, brand-new upstairs carpet, and new vinyl flooring in the upstairs laundry room and hallway bath and recent Septic Pump in 2026. The property is an outdoor lover's dream, boasting a massive fenced backyard, a two-story detached workshop/storage building with a greenhouse, and dedicated covered RV parking. Dual wells on site (one active, one easily ready for outdoor irrigation/car washing etc if mechanics added). Features a metal roof, wrap around porch and second driveway to basement garage for convenience. Don't miss this rare, private acreage home!
Pending
$350,000
1507 E State Highway 65, Walnut Cove, NC 27052
3beds
2,171sqft
Single Family Residence, Residential
Built in 1987
2.09 Acres Lot
$349,000 Zestimate®
$--/sqft
$-- HOA
What's special
Wrap around porchMassive fenced backyardDual wells on siteMetal roofDedicated covered rv parking
- 47 days |
- 203 |
- 12 |
Likely to sell faster than
Zillow last checked:
Listing updated:
Listed by:
Mary Beth Ivester 336-413-6759,
Adams Carolinas Realty, LLC
Source: Triad MLS,MLS#: 1223321 Originating MLS: Winston-Salem
Originating MLS: Winston-SalemFacts & features
Interior
Bedrooms & bathrooms
- Bedrooms: 3
- Bathrooms: 3
- Full bathrooms: 3
- Main level bathrooms: 1
Primary bedroom
- Level: Second
- Dimensions: 11.33 x 15.17
Bedroom 2
- Level: Second
- Dimensions: 12.75 x 13.33
Bedroom 3
- Level: Second
- Dimensions: 12.75 x 11.17
Breakfast
- Level: Main
- Dimensions: 13.17 x 13.17
Dining room
- Level: Main
- Dimensions: 11.33 x 11.17
Entry
- Level: Main
- Dimensions: 11 x 11.17
Kitchen
- Level: Main
- Dimensions: 13.17 x 14
Laundry
- Level: Second
- Dimensions: 6.83 x 7.83
Living room
- Level: Main
- Dimensions: 12.33 x 11.17
Recreation room
- Level: Basement
- Dimensions: 19.58 x 10.67
Heating
- Heat Pump, Electric, Oil
Cooling
- Central Air
Appliances
- Included: Electric Water Heater
Features
- Flooring: Carpet, Laminate, Vinyl
- Basement: Partially Finished, Basement
- Has fireplace: No
Interior area
- Total structure area: 2,810
- Total interior livable area: 2,171 sqft
- Finished area above ground: 1,874
- Finished area below ground: 297
Property
Parking
- Total spaces: 3
- Parking features: Driveway, Garage, Gravel, Attached, Basement
- Attached garage spaces: 3
- Has uncovered spaces: Yes
Features
- Levels: Two
- Stories: 2
- Patio & porch: Porch
- Pool features: None
- Fencing: Fenced,Partial
Lot
- Size: 2.09 Acres
Details
- Parcel number: 6962721361
- Zoning: R-A
- Special conditions: Owner Sale
Construction
Type & style
- Home type: SingleFamily
- Property subtype: Single Family Residence, Residential
Materials
- Wood Siding
Condition
- Year built: 1987
Utilities & green energy
- Sewer: Septic Tank
- Water: Well
Community & HOA
HOA
- Has HOA: No
Location
- Region: Walnut Cove
Financial & listing details
- Tax assessed value: $304,400
- Annual tax amount: $3,044
- Date on market: 6/4/2026
- Cumulative days on market: 25 days
- Listing agreement: Exclusive Right To Sell
- Listing terms: Cash,Conventional,FHA,USDA Loan,VA Loan
- Exclusions: Exterior Ring Cameras And Door Sensors Do Not Convey.
Estimated market value
$349,000
$332,000 - $366,000
$2,100/mo
Price history
| Date | Event | Price |
|---|---|---|
| 6/18/2026 | Pending sale | $350,000 |
Source:  Triad MLS #1223321 Report a problem Triad MLS #1223321 Report a problem | ||
| 6/4/2026 | Listed for sale | $350,000 |
Source: Triad MLS #1223321 Report a problem | ||
Public tax history
| Year | Property taxes | Tax assessment |
|---|---|---|
| 2025 | $2,176 +21.7% | $304,400 +37.9% |
| 2024 | $1,788 +9.5% | $220,700 |
| 2023 | $1,633 | $220,700 |
| 2022 | $1,633 | $220,700 |
| 2021 | $1,633 +9.7% | $220,700 +9.7% |
| 2020 | $1,489 | $201,200 +802.2% |
| 2019 | -- | $22,300 |
| 2018 | $164 | $22,300 |
| 2017 | $164 | $22,300 |
| 2016 | $164 +0.7% | $22,300 |
| 2015 | $163 +5.8% | $22,300 |
| 2014 | $154 -98.8% | $22,300 +13.2% |
| 2005 | $12,805 | $19,700 +37.8% |
| 2002 | -- | $14,300 |
Find assessor info on the county website
Monthly payment
Est. payment
Payment breakdown
Explore the cost of this home by adjusting the details. Changes won't be saved.Climate risks
Neighborhood: 27052
Nearby schools
GreatSchools rating
- 6/10Walnut Cove ElementaryGrades: PK-5Distance: 3.3 mi
- 3/10Southeastern Stokes MiddleGrades: 6-8Distance: 2.1 mi
- 6/10South Stokes HighGrades: 9-12Distance: 7 mi
- $232,1003 bd1 ba1.3k sqft1489 State Highway 65 E, Hy, NC 27052Off Market
- $164,9003 bd1 ba1k sqft1473 State Highway 65 E, Walnut Cove, NC 27052Off Market
- $49,0008 Acres1473 State Highway 65, Walnut Cove, NC 27052Off Market
- $276,1003 bd2 ba1.4k sqft1050 Country Trail Dr, Walnut Cove, NC 27052Off Market
- $21,6005.73 Acres1928 State Route Rd, Walnut Cove, NC 27052Off Market
- $244,5004 bd2 ba1.5k sqft1080 Pulpwood Dr, Walnut Cove, NC 27052Off Market
- $8,0000.33 Acres1065 Country Trail Dr, Walnut Cove, NC 27052Off Market
- $184,3003 bd2 ba1.4k sqft1065 Country Trail Rd, Walnut Cove, NC 27052Off Market
A local agent can set up tours, give advice and negotiate with sellers.
Similar homes
- $314,9003 bd2 ba2.1k sqft1030 Cross Creek Dr, Walnut Cove, NC 27052For Sale
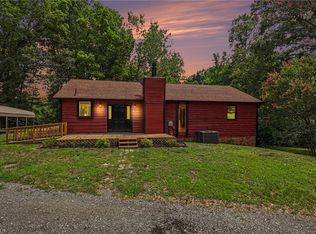
 MLS ID #1226657, Tim Richardson. Triad MLS
 - $300,0003 bd2 ba1.9k sqft1010 John Hill Rd, Walnut Cove, NC 27052For Sale
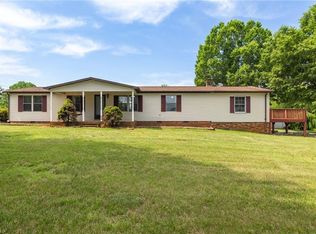 MLS ID #1223816, Samantha Mosley. Triad MLS
 - $325,0003 bd3 ba1.7k sqft118 Honey Rd, Stokesdale, NC 27357For Sale
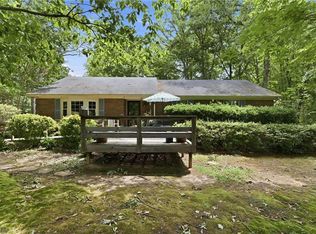 MLS ID #1225695, Kris Cayton. Triad MLS
 - $339,0003 bd2 ba1.9k sqft3801 Oak Ridge Rd, Summerfield, NC 27358For Sale
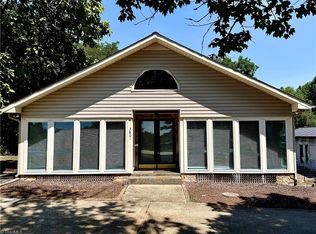 MLS ID #1228018, Stephanie Lomax. Triad MLS
 - $365,0003 bd2 ba1.7k sqft246 Hunters Glen Dr, Summerfield, NC 27358For SaleMLS ID #1226478, Jenna Connolly. Triad MLS
- $344,9003 bd2 ba1.4k sqft221 Farmview Rd, Madison, NC 27025For SaleMLS ID #1226078, Amber N. Honeycutt. Triad MLS
- $385,0003 bd4 ba2.4k sqft9533 White Tail Trl, Kernersville, NC 27284For SaleMLS ID #1223410, Kim Adams. Triad MLS
- $289,5003 bd3 ba1.6k sqft6156 Brinkley Park Dr, Belews Creek, NC 27009For SaleMLS ID #1217360, Amber Morris. Triad MLS
- $366,0003 bd3 ba1.8k sqft521 Lowergate Ln, Kernersville, NC 27284For SaleMLS ID #1226018, Madison Simmons. Triad MLS
- $350,0004 bd2 ba2.5k sqft4010 Kernersville Rd, Winston Salem, NC 27107For SaleMLS ID #1226541, Zach Faske. Triad MLS
- $350,0003 bd4 ba2.5k sqft118 Teague Ct, Winston Salem, NC 27107For SaleMLS ID #1221785, Louisa Matthews. Triad MLS
- $369,0003 bd2 ba1.2k sqft435 Seven Island Rd, Danbury, NC 27016For SaleMLS ID #1212417, Lauren Byers. Triad MLS
- $341,0003 bd2 ba1.8k sqft437 Valleymeade Dr, Kernersville, NC 27284For SaleMLS ID #1215728, Jim Duncan. Triad MLS
- $350,0004 bd3 ba2.4k sqft4210 Niblick Dr, Pfafftown, NC 27040For SaleMLS ID #1214696, Vanessa Kaiser. Triad MLS
- $310,0003 bd2 ba1.8k sqft1551 Pecan Ln, Kernersville, NC 27284For SaleMLS ID #1224532, Marie E White. Triad MLS
- $345,0003 bd2 ba1.7k sqft5059 Ramillie Run, Winston Salem, NC 27106For SaleMLS ID #1224157, Elizabeth Kresge. Triad MLS
- $315,0003 bd2 ba1.4k sqft1514 Teague Ln, Kernersville, NC 27284For SaleMLS ID #1225772, Debra MacKanich. Triad MLS
- $357,9003 bd2 ba1.7k sqft1837 Turfwood Dr, Pfafftown, NC 27040For SaleMLS ID #1226288, Kristie Gaither. Triad MLS
- $360,0003 bd2 ba1.4k sqft243 Farmingdale Ave, Winston Salem, NC 27107For SaleMLS ID #1222366, LeAnn Tinnin. Triad MLS
- $350,0003 bd2 ba2.1k sqft141 Evergreen Dr, Winston Salem, NC 27106For SaleMLS ID #1227193, Heidi Christie. Triad MLS
