Skip main navigation
Sold for $551,000
  • $551,000

    1507 Erie St SE, Washington, DC 20020

    4beds
    2,750sqft
    Townhouse
    Built in 2024
    2,445 Square Feet Lot
    $547,000 Zestimate®
    $200/sqft
    $6,880 Estimated rent

    Home value

    $547,000

    $520,000 - $574,000

    $6,880/mo

    Zestimate® history
    Loading
    Loading...

    Owner options

    List your home for rent

    $6,880/mo

    Rent Zestimate®

    Find your next renter with Zillow Rental Manager. Plus, with online applications, you can quickly screen prospective tenants – for free.

    Learn more

    $6,880/mo

    Rent Zestimate®

    Refinance and save

    $2,628/mo

    Est. payment

    Refinancing to a lower rate could help reduce your monthly payments and save thousands over the life of the loan.

    See today's rates

    $2,628/mo

    Est. payment

    Explore your selling options

    Work with a Zillow partner agent

    Leverage their expertise and Zillow's premium Showcase listings to get your home seen by more buyers.

    Get started

    List with your own agent

    Get your home in front of millions of buyers by listing it on Zillow.

    Learn how to do it

    Sell it yourself

    Take full control of how buyers see your home on Zillow by listing For Sale by Owner (FSBO).

    List your home

    What's special

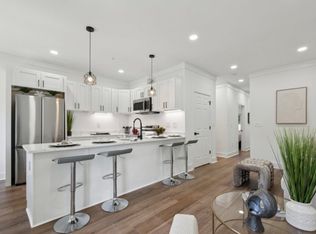
    Seller is offering $10k in closing help and a $5k parking incentive! Experience the sophistication of modern living in this newly constructed four-bedroom, four-bathroom end-unit residence, where clean design, natural light, and a flexible layout are thoughtfully integrated across three polished levels. With outdoor access on every level, this home is designed to blur the line between indoor and outdoor living. Built for the way people live and work today, it offers smart spaces, modern finishes, and a layout that adapts to evolving needs with style and ease. The entry level introduces a spacious living area that opens to the rear patio and yard, offering a seamless connection to the outdoors. A private bedroom and full bathroom complete the floor, providing flexibility for guest accommodations, multigenerational living, or a dedicated home office. The main level unfolds with an open-concept layout that connects the living and dining areas to a well-appointed kitchen. At its center, a quartz island offers both function and flow, complemented by white shaker cabinetry, under-cabinet lighting, stainless steel appliances, and a large pantry for added storage. The living area opens to a front balcony, while the rear of the home features an expansive deck—creating multiple outdoor moments for dining, entertaining, or simply stepping outside. A second bedroom and full bathroom enhance the floor’s versatility. A dedicated laundry room includes a full-size Samsung washer and dryer, with space for a utility sink. The top level is designed as a retreat, beginning with a sunlit stairwell and anchored by two private bedroom suites. The primary suite features 10-foot ceilings, dual closets—including a walk-in—and a spa-inspired bath with marble tile, a quartz double vanity, skylight, and walk-in shower. Both bedrooms enjoy access to their own private balconies, offering elevated outdoor escapes and a sense of separation from the rest of the home. Wide plank luxury vinyl flooring, soaring ceilings, recessed lighting, and dual-zone HVAC enhance the home’s contemporary feel. Located near the future 11th Street Bridge Park, just one mile from Anacostia Metro, and minutes to Capitol Hill, this home offers a rare blend of residential calm and urban connectivity. The location also provides easy access to major commuter routes, including I-295, I-395, and I-495. National Harbor and Reagan National Airport are just a short drive away—placing city life, green space, and travel within easy reach.

    Zillow last checked:

    Listing updated:

    Listed by:

    Kimberly Diggs 202-630-6112,

    Compass

    Bought with:

    Errick Harrell, 670943

    Redfin Corp

    Source: Bright MLS,MLS#: DCDC2209414MLS Logo

    Facts & features

    Interior

    Bedrooms & bathrooms
    • Bedrooms: 4
    • Bathrooms: 4
    • Full bathrooms: 4
    • Main level bathrooms: 1
    • Main level bedrooms: 1
    Primary bedroom
    • Level: Upper
    Bedroom 1
    • Level: Main
    Bedroom 2
    • Level: Upper
    Bedroom 3
    • Level: Upper
    Primary bathroom
    • Level: Upper
    Bathroom 1
    • Level: Main
    Bathroom 2
    • Level: Upper
    Bathroom 3
    • Level: Upper
    Family room
    • Level: Main
    Kitchen
    • Level: Upper
    Laundry
    • Level: Upper
    Living room
    • Level: Upper
    Heating
    • Forced Air, Natural Gas
    Cooling
    • Central Air, Electric
    Appliances
    • Included: Water Heater, Washer/Dryer Stacked, Washer, Stainless Steel Appliance(s), Dishwasher, Disposal, Dryer, Microwave, Oven/Range - Electric, Electric Water Heater
    • Laundry: Main Level, Washer In Unit, Has Laundry, Dryer In Unit, Hookup, Laundry Room
    Features
    • Bathroom - Walk-In Shower, Bathroom - Stall Shower, Breakfast Area, Combination Kitchen/Living, Entry Level Bedroom, Open Floorplan, Eat-in Kitchen, Kitchen - Gourmet, Kitchen Island, Kitchen - Table Space, Pantry, Primary Bath(s), Recessed Lighting, Upgraded Countertops, Walk-In Closet(s), 9'+ Ceilings
    • Flooring: Luxury Vinyl
    • Doors: Sliding Glass
    • Windows: Skylight(s)
    • Basement: Finished,Front Entrance,Rear Entrance,Walk-Out Access
    • Has fireplace: No
    Interior area
    • Total structure area: 2,835
    • Total interior livable area: 2,750 sqft
    • Finished area above ground: 1,890
    • Finished area below ground: 860

    Property

    Parking
    • Parking features: On Street
    • Has uncovered spaces: Yes
    Accessibility
    • Accessibility features: Other
    Features
    • Levels: Three
    • Stories: 3
    • Patio & porch: Patio, Deck
    • Exterior features: Balcony
    • Pool features: None
    • Has view: Yes
    • View description: City
    Lot
    • Size: 2,445 sqft
    • Features: Urban, Chillum-Urban Land Complex
    Details
    • Additional structures: Above Grade, Below Grade
    • Parcel number: 5828//0028
    • Zoning: R
    • Special conditions: Standard

    Construction

    Type & style
    • Home type: Townhouse
    • Architectural style: Colonial
    • Property subtype: Townhouse
    Materials
    • Brick, Vinyl Siding
    • Foundation: Slab
    Condition
    • Excellent
    • New construction: Yes
    • Year built: 2024

    Utilities & green energy

    • Sewer: Public Sewer
    • Water: Public
    • Utilities for property: Natural Gas Available, Cable Available

    Community & neighborhood

    Location
    • Region: Washington
    • Subdivision: Anacostia

    Other

    Other facts
    • Listing agreement: Exclusive Right To Sell
    • Listing terms: FHA,Cash,Conventional,VA Loan
    • Ownership: Fee Simple

    Price history

    DateEventPrice
    11/12/2025Listing removed$1,500$1/sqft
    Source: Zillow Rentals Report a problem
    9/30/2025Listed for rent$1,500$1/sqft
    Source: Zillow Rentals Report a problem
    8/26/2025Sold$551,000-1.3%$200/sqft
    Source: Bright MLS #DCDC2209414 Report a problem
    8/6/2025Contingent$558,000$203/sqft
    Source: Bright MLS #DCDC2209414 Report a problem
    7/4/2025Listed for sale$558,000$203/sqft
    Source: Bright MLS #DCDC2209414 Report a problem
    7/4/2025Listing removed$558,000$203/sqft
    Source: Bright MLS #DCDC2201754 Report a problem
    5/23/2025Contingent$558,000$203/sqft
    Source: Bright MLS #DCDC2201754 Report a problem
    5/22/2025Listed for sale$558,000-0.2%$203/sqft
    Source: Bright MLS #DCDC2201754 Report a problem
    4/10/2025Listing removed$559,000$203/sqft
    Source: Bright MLS #DCDC2157970 Report a problem
    3/21/2025Price change$559,000-2.6%$203/sqft
    Source: Bright MLS #DCDC2157970 Report a problem
    3/1/2025Listed for sale$574,000$209/sqft
    Source: Bright MLS #DCDC2157970 Report a problem
    2/14/2025Contingent$574,000$209/sqft
    Source: Bright MLS #DCDC2157970 Report a problem
    10/25/2024Price change$574,000-3.5%$209/sqft
    Source: Bright MLS #DCDC2157970 Report a problem
    10/10/2024Price change$595,000-3.3%$216/sqft
    Source: Bright MLS #DCDC2157970 Report a problem
    9/26/2024Listed for sale$615,000-20.6%$224/sqft
    Source: Bright MLS #DCDC2157970 Report a problem
    11/29/2023Listing removed--
    Source: Bright MLS #DCDC2110304 Report a problem
    9/6/2023Listed for sale$775,000+1191.7%$282/sqft
    Source: Bright MLS #DCDC2110304 Report a problem
    8/26/2021Listing removed$60,000$22/sqft
    Source: Bright MLS #DCDC2009632 Report a problem
    8/18/2021Listed for sale$60,000$22/sqft
    Source: Bright MLS #DCDC2009632 Report a problem

    Public tax history

    YearProperty taxesTax assessment
    2025$5,290 +324%$622,390 +324%
    2024$1,248 +3.3%$146,800 +3.3%
    2023$1,208 +3.2%$142,130 +3.2%
    2022$1,171 +1.5%$137,730 +1.5%
    2021$1,153 +5.5%$135,700 +5.5%
    2020$1,093 $128,630

    Find assessor info on the county website

    Neighborhood: Buena Vista

    Nearby schools

    GreatSchools rating
    Schools provided by the listing agent
    • District: District Of Columbia Public Schools

    Source: Bright MLS. This data may not be complete. We recommend contacting the local school district to confirm school assignments for this home.

    Get a cash offer in 3 minutes
    Find out how much your home could sell for in as little as 3 minutes with a no-obligation cash offer.
    Estimated market value
    $547,000
    Get a cash offer in 3 minutes
    Find out how much your home could sell for in as little as 3 minutes with a no-obligation cash offer.
    Estimated market value
    $547,000