Skip main navigation
Sold
  • Listed by: Blue Summit Realty LLC
    Bought with: Berkshire Hathaway HS NW
    $630,000

    1507 Farina Loop SE, Olympia, WA 98513

    4beds
    3,115sqft
    Single Family Residence
    Built in 2012
    4,748.04 Square Feet Lot
    $630,400 Zestimate®
    $202/sqft
    $3,247 Estimated rent

    Home value

    $630,400

    $599,000 - $662,000

    $3,247/mo

    Zestimate® history
    Loading
    Loading...

    Owner options

    List your home for rent

    $3,247/mo

    Rent Zestimate®

    Find your next renter with Zillow Rental Manager. Plus, with online applications, you can quickly screen prospective tenants – for free.

    Learn more

    $3,247/mo

    Rent Zestimate®

    Refinance and save

    $3,848/mo

    Est. payment

    Refinancing to a lower rate could help reduce your monthly payments and save thousands over the life of the loan.

    See today's rates

    $3,848/mo

    Est. payment

    Explore your selling options

    Work with a Zillow partner agent

    Leverage their expertise and Zillow's premium Showcase listings to get your home seen by more buyers.

    Get started

    List with your own agent

    Get your home in front of millions of buyers by listing it on Zillow.

    Learn how to do it

    Sell it yourself

    Take full control of how buyers see your home on Zillow by listing For Sale by Owner (FSBO).

    List your home

    What's special

    Garden spaceFormal diningInviting family roomSoothing ceiling fanDramatic full-height backsplashExquisite granite slab countertopsRelaxing jacuzzi
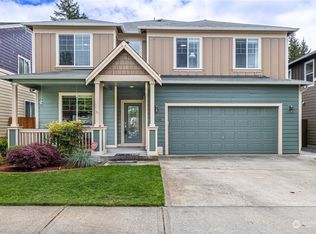
    Welcome to the pinnacle of refined living in the coveted Freestone Station community, where timeless elegance gracefully meets everyday luxury in this breathtaking 3,115 square foot home offering 4 bedrooms + bonus room, 2 fireplaces, and a flawlessly designed layout blending sophistication with seamless functionality. The chef’s kitchen dazzles with butler’s and walk-in pantries, exquisite granite slab countertops, dramatic full-height backsplash, and expansive eating bar for unforgettable entertaining. The inviting family room features a warm gas fireplace with elegant built-ins while formal dining & versatile flex room create effortless flow. Upstairs the opulent primary suite through French doors offers pure indulgence with private fireplace, soothing ceiling fan, custom walk-in closet with exquisite wood shelving, and spa-inspired five-piece bath with soaking tub, dual vanities and modern bidet-style toilet. Large bonus room & 3 additional bedrooms provide incredible flexibility. Elegant new 5" baseboards complement new carpet, fresh paint, oversized washer/dryer, efficient A/C & whole-home filtration. Outside, the yard is an entertainer’s dream featuring covered porch & gazebo, relaxing Jacuzzi, garden space, extensive concrete & graceful retaining wall. The two-car garage boasts durable epoxy-coated flooring & generous storage. Conveniently located minutes from I-5, Costco and JBLM, this is a true masterpiece of timeless sophistication & unparalleled living.

    Zillow last checked:

    Listing updated:

    Offers reviewed: May 05
    Listed by:

    Bana Labib,

    Blue Summit Realty LLC

    Bought with:

    Michael Bamba, 23012934

    Berkshire Hathaway HS NW

    Source: NWMLS as distributed by MLS GRID,MLS#: 2515093MLS Logo

    Facts & features

    Interior

    Bedrooms & bathrooms
    • Bedrooms: 4
    • Bathrooms: 3
    • Full bathrooms: 2
    • 1/2 bathrooms: 1
    • Main level bathrooms: 1
    Primary bedroom
    • Level: Second
    Bedroom
    • Level: Second
    Bedroom
    • Level: Second
    Bedroom
    • Level: Second
    Bathroom full
    • Level: Second
    Bathroom full
    • Level: Second
    Other
    • Level: Main
    Bonus room
    • Level: Second
    Dining room
    • Level: Main
    Entry hall
    • Level: Main
    Great room
    • Level: Main
    Kitchen with eating space
    • Level: Main
    Living room
    • Level: Main
    Utility room
    • Level: Second
    Heating
    • Fireplace, Forced Air, Electric, Natural Gas
    Cooling
    • Has cooling: Yes
    Appliances
    • Included: Dishwasher, Disposal, Dryer, Stove(s)/Range(s), Washer, Dishwasher(s), Dryer(s), Garbage Disposal, Washer(s)
    Features
    • Bath Off Primary, Ceiling Fan(s), Dining Room, Loft, Pantry
    • Flooring: Laminate
    • Doors: French Doors
    • Windows: Dbl Pane/Storm Window
    • Basement: None
    • Has fireplace: No
    • Fireplace features: Gas
    Interior area
    • Total structure area: 3,115
    • Total interior livable area: 3,115 sqft

    Property

    Parking
    • Total spaces: 2
    • Parking features: Attached Carport
    • Carport spaces: 2
    Features
    • Levels: Two
    • Stories: 2
    • Entry location: Main
    • Patio & porch: Bath Off Primary, Ceiling Fan(s), Dbl Pane/Storm Window, Dining Room, Fireplace (Primary Bedroom), French Doors, Loft, Pantry, Sprinkler System, Walk-In Closet(s)
    • Has spa: Yes
    Lot
    • Size: 4,748 sqft
    • Features: Curbs, Paved, Sidewalk, Cabana/Gazebo, Cable TV, Fenced-Fully, Gas Available, High Speed Internet, Hot Tub/Spa, Patio, Sprinkler System
    • Topography: Level,Terraces
    • Residential vegetation: Garden Space
    Details
    • Parcel number: 49040016200
    • Zoning: V (U) C
    • Zoning description: Jurisdiction: County
    • Special conditions: Standard

    Construction

    Type & style
    • Home type: SingleFamily
    • Architectural style: Craftsman,2 Story
    • Property subtype: Single Family Residence
    Materials
    • Cement Planked, Wood Siding, Cement Plank
    • Foundation: Poured Concrete
    • Roof: Composition
    Condition
    • Year built: 2012

    Utilities & green energy

    • Electric: Company: PSE
    • Sewer: Available, Company: City Of Lacey
    • Water: Public, Company: City Of Lacey
    • Utilities for property: X-Finity, X-Finity

    Community & neighborhood

    Community
    • Community features: CCRs, Park, Playground
    Location
    • Region: Olympia
    • Subdivision: Lacey

    HOA & financial

    HOA
    • HOA fee: $68 monthly
    • Services included: Common Area Maintenance
    • Association phone: 253-840-1200

    Other

    Other facts
    • Listing terms: Conventional,FHA,VA Loan
    • Cumulative days on market: 6 days

    Price history

    DateEventPrice
    6/3/2026Sold$630,000+2.4%$202/sqft
    Source: NWMLS as distributed by MLS GRID #2515093 Report a problem
    5/5/2026Pending sale$615,000$197/sqft
    Source: NWMLS as distributed by MLS GRID #2515093 Report a problem
    4/30/2026Listed for sale$615,000+88.8%$197/sqft
    Source: NWMLS as distributed by MLS GRID #2515093 Report a problem
    5/22/2018Sold$325,719+8.6%$105/sqft
    Source: Public Record Report a problem
    2/29/2012Sold$300,000$96/sqft
    Source: NWMLS as distributed by MLS GRID #266981 Report a problem

    Public tax history

    YearProperty taxesTax assessment
    2024$5,782 +11.8%$547,400 +3.1%
    2023$5,173 +2.6%$530,900 +3.4%
    2022$5,042 -10.5%$513,200 +8%
    2021$5,635 +9.8%$475,100 +17.9%
    2020$5,132 +23.7%$403,000 +4.1%
    2019$4,149 -12.5%$387,200 +5.2%
    2018$4,739 +9%$367,900 +15.7%
    2017$4,349 $318,100 -6.4%
    2016$4,349 $339,850 +5.8%
    2014$4,349 $321,250 +9%
    2013-- $294,800
    2012$3,610 --

    Find assessor info on the county website

    Neighborhood: 98513

    Nearby schools

    GreatSchools rating
    Schools provided by the listing agent
    • Elementary: Evergreen Forest Ele
    • Middle: Nisqually Mid
    • High: River Ridge High

    Source: NWMLS as distributed by MLS GRID. This data may not be complete. We recommend contacting the local school district to confirm school assignments for this home.

    Get a cash offer in 3 minutes
    Find out how much your home could sell for in as little as 3 minutes with a no-obligation cash offer.
    Estimated market value
    $630,400
    Get a cash offer in 3 minutes
    Find out how much your home could sell for in as little as 3 minutes with a no-obligation cash offer.
    Estimated market value
    $630,400