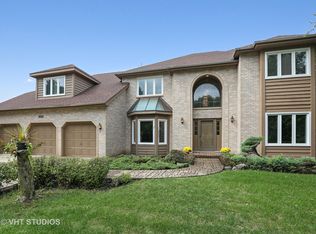
Welcome home to 1507 Gardenside Ct, a property bursting with curb appeal and tucked away on an idyllic cul-de-sac in one of the most sought after neighborhoods in Naperville. From the moment you pull up, the striking exterior and spacious three-car garage make a wonderful first impression. Inside, you will love the character of the home and a fantastic floor plan designed for modern living. Featuring a highly desirable flexible first-floor office or bedroom, located right next to a full bathroom, which is perfect for guests or working from home. There is a huge primary bedroom suite with an updated four-piece bathroom and a large walk-in closet! The main living spaces have been nicely updated over the years, giving the home a fresh, clean feel while maintaining its original warmth and charm. Best of all, this home is located in a highly desirable neighborhood that attends the acclaimed District 204 schools and is just blocks away from May Watts Elementary. The indoor spaces connect beautifully to the outdoors, starting with a large deck that is perfect for grilling, entertaining, or just enjoying a quiet morning coffee. Step down into the beautifully fenced backyard, which offers plenty of space to play and includes a large storage shed for extra equipment. The excitement continues in the fully finished walkout basement, with access directly to the backyard. Down here, you will find an incredible entertainment space featuring a charming British pub theme that is perfect for hosting friends or relaxing on weekends. The downstairs also includes a spacious flex space with sauna and a sizeable workshop/storage room. With its unbeatable layout, unique personality, and premier location, this home truly offers the perfect balance of comfort and function.
Closed
Zillow last checked:
Listing updated:
Bought with:
Colleen Mesi
@properties Christie's International Real Estate
Source: MRED as distributed by MLS GRID,MLS#: 12625248
Price history
| Date | Event | Price |
|---|---|---|
| 6/26/2026 | Sold | $890,000+1.1%$259/sqft |
Source:  MRED as distributed by MLS GRID #12625248 Report a problem MRED as distributed by MLS GRID #12625248 Report a problem | ||
| 6/19/2026 | Pending sale | $880,000$256/sqft |
Source: MRED as distributed by MLS GRID #12625248 Report a problem | ||
| 6/2/2026 | Contingent | $880,000$256/sqft |
Source: MRED as distributed by MLS GRID #12625248 Report a problem | ||
| 5/28/2026 | Listed for sale | $880,000+77.8%$256/sqft |
Source: MRED as distributed by MLS GRID #12625248 Report a problem | ||
| 6/24/2015 | Sold | $495,000-1%$144/sqft |
Source: MRED as distributed by MLS GRID #08873592 Report a problem | ||
| 5/20/2015 | Pending sale | $499,900$145/sqft |
Source: Keller Williams - Naperville #08873592 Report a problem | ||
| 5/12/2015 | Price change | $499,900-7%$145/sqft |
Source: Keller Williams - Naperville #08873592 Report a problem | ||
| 3/28/2015 | Price change | $537,500-2.3%$156/sqft |
Source: NAP MC LLC #08873592 Report a problem | ||
| 1/10/2015 | Price change | $549,900-1.8%$160/sqft |
Source: Keller Williams Realty Infinity #08764019 Report a problem | ||
| 10/30/2014 | Listed for sale | $559,900-3.5%$163/sqft |
Source: Keller Williams Realty Infinity #08764019 Report a problem | ||
| 4/30/2008 | Listing removed | -- |
Source: Z57 Report a problem | ||
| 4/23/2008 | Listed for sale | -- |
Source: Z57 Report a problem | ||
| 3/2/2006 | Sold | $580,000+41.3%$169/sqft |
Source: Public Record Report a problem | ||
| 3/28/2001 | Sold | $410,500+27.1%$119/sqft |
Source: Public Record Report a problem | ||
| 7/23/1996 | Sold | $323,000+5.9%$94/sqft |
Source: Public Record Report a problem | ||
| 2/7/1995 | Sold | $305,000$89/sqft |
Source: Public Record Report a problem | ||
Get a cash offer in 3 minutes
Find out how much your home could sell for in as little as 3 minutes with a no-obligation cash offer.
Estimated market value
$896,900
