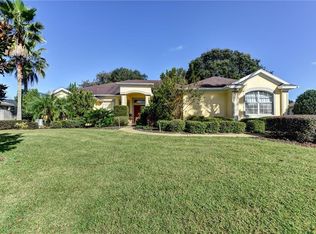

CROSS CREEK NEIGHBORHOOD: NEW ROOF in 2024 | ALL NEW appliances | AC 2021 | TILE FLOOR THROUGHOUT | LARGE SCREENED PORCH | SIDE ENTRY GARAGE | OVERSIZED LOT. What a great opportunity to own this 3 bedroom 2 bathroom home in this established community. The home features a formal living and dining room for easy entertaining and so much natural light flows into the home through the multiple windows. Easy to maintain Tile floor throughout the home The open kitchen has ALL NEW appliances, center island, pantry and plenty of counter and storage space. The family room is off the kitchen and it has both an office bonus space-perfect for working from home and sliding doors to the porch. The Owner's suite has tray ceilings, crown molding, ceiling fan, walk in closet, sliding doors to the porch and private En Suite bathroom. The bathroom features a garden tub and large walk in shower and double sinks. Additional bedrooms are spacious and share a guest bathroom. The laundry room has both a sink for easy of clean up and extra storage cabinets for all your cleaning needs. The oversized screened porch has ceiling fans so it can be enjoyed year round while you enjoy private backyard views. Some upgrades of the home are: Double Pane windows, high ceilings, smoke detectors, well pump and extra insulation over the garage. You will love this quiet community that is tucked away but is still closet to shopping, Restaurants and Award winning Downtown DeLand. Don't wait! Make your appointment today to see all this home has to offer you! **The info in MLS is thought to be correct but not guaranteed**
Sold for $440,000
$440,000
1507 Ginger Snap, Deland, FL 32720
3beds
2,026sqft
Single Family Residence
Built in 2004
0.33 Acres Lot
$436,900 Zestimate®
$217/sqft
$2,212 Estimated rent
Home value
$436,900
$415,000 - $459,000
$2,212/mo
Zestimate® history
Owner options
List your home for rent
$2,212/mo
Rent Zestimate®
Find your next renter with Zillow Rental Manager. Plus, with online applications, you can quickly screen prospective tenants – for free.
$2,212/mo
Rent Zestimate®
Refinance and save
$3,050/mo
Est. payment
Refinancing to a lower rate could help reduce your monthly payments and save thousands over the life of the loan.
$3,050/mo
Est. payment
Explore your selling options
Work with a Zillow partner agent
Leverage their expertise and Zillow's premium Showcase listings to get your home seen by more buyers.
Get startedList with your own agent
Get your home in front of millions of buyers by listing it on Zillow.
Learn how to do itSell it yourself
Take full control of how buyers see your home on Zillow by listing For Sale by Owner (FSBO).
List your homeWhat's special
Zillow last checked:
Listing updated:
Listing Provided by:
Bee Powell 386-490-0915,
BEE REALTY CORP 386-279-7522
Bought with:
Terry Bailey, 0682718
CHARLES RUTENBERG REALTY ORLANDO
Source: Stellar MLS,MLS#: V4935766 Originating MLS: West Volusia
Originating MLS: West Volusia
Facts & features
Interior
Bedrooms & bathrooms
- Bedrooms: 3
- Bathrooms: 2
- Full bathrooms: 2
Primary bedroom
- Description: Room3
- Features: Ceiling Fan(s), Dual Sinks, En Suite Bathroom, Garden Bath, Walk-In Closet(s)
- Level: First
- Dimensions: 14x15
Bedroom 2
- Description: Room4
- Features: Ceiling Fan(s), Built-in Closet
- Level: First
- Dimensions: 13x11
Bedroom 3
- Description: Room5
- Features: Ceiling Fan(s), Built-in Closet
- Level: First
- Dimensions: 13x11
Dining room
- Level: First
- Dimensions: 10x13
Family room
- Features: Ceiling Fan(s)
- Level: First
- Dimensions: 15x13
Kitchen
- Description: Room2
- Features: Kitchen Island, Pantry
- Level: First
- Dimensions: 16x13
Living room
- Description: Room1
- Level: First
- Dimensions: 19x13
Heating
- Central
Cooling
- Central Air
Appliances
- Included: Convection Oven, Dishwasher, Dryer, Electric Water Heater, Microwave, Range, Refrigerator, Washer
- Laundry: Laundry Room
Features
- Ceiling Fan(s), Crown Molding, Eating Space In Kitchen, High Ceilings, Kitchen/Family Room Combo, Tray Ceiling(s), Walk-In Closet(s)
- Flooring: Ceramic Tile
- Doors: Sliding Doors
- Windows: Double Pane Windows
- Has fireplace: No
Interior area
- Total structure area: 3,006
- Total interior livable area: 2,026 sqft
Property
Parking
- Total spaces: 2
- Parking features: Driveway
- Attached garage spaces: 2
- Has uncovered spaces: Yes
- Details: Garage Dimensions: 21x23
Features
- Levels: One
- Stories: 1
- Patio & porch: Porch, Rear Porch, Screened
- Exterior features: Sidewalk
Lot
- Size: 0.33 Acres
- Features: Cul-De-Sac, City Lot, Level, Sidewalk, Above Flood Plain
- Residential vegetation: Trees/Landscaped
Details
- Parcel number: 5890139
- Zoning: R1
- Special conditions: None
Construction
Type & style
- Home type: SingleFamily
- Architectural style: Contemporary,Florida
- Property subtype: Single Family Residence
Materials
- Block, Stucco
- Foundation: Slab
- Roof: Shingle
Condition
- New construction: No
- Year built: 2004
Utilities & green energy
- Sewer: Public Sewer
- Water: Private, Public, Well
- Utilities for property: Cable Available, Electricity Connected, Public, Sprinkler Well, Water Connected
Community & neighborhood
Security
- Security features: Smoke Detector(s), Fire Resistant Exterior
Community
- Community features: Deed Restrictions, Sidewalks
Location
- Region: Deland
- Subdivision: CROSS CREEK PH 03
HOA & financial
HOA
- Has HOA: Yes
- HOA fee: $29 monthly
- Association name: Mike Bitter
- Association phone: 386-848-4666
Other fees
- Pet fee: $0 monthly
Other financial information
- Total actual rent: 0
Other
Other facts
- Listing terms: Cash,Conventional,FHA,VA Loan
- Ownership: Fee Simple
- Road surface type: Paved, Asphalt
Price history
| Date | Event | Price |
|---|---|---|
| 7/31/2024 | Sold | $440,000-6.2%$217/sqft |
Source:  Stellar MLS #V4935766 Report a problem Stellar MLS #V4935766 Report a problem | ||
| 7/14/2024 | Pending sale | $469,000$231/sqft |
Source: Stellar MLS #V4935766 Report a problem | ||
| 6/8/2024 | Price change | $469,000-3.3%$231/sqft |
Source: Stellar MLS #V4935766 Report a problem | ||
| 4/18/2024 | Listed for sale | $485,000+1258.5%$239/sqft |
Source: Stellar MLS #V4935766 Report a problem | ||
| 12/23/2002 | Sold | $35,700$18/sqft |
Source: Public Record Report a problem | ||
Public tax history
| Year | Property taxes | Tax assessment |
|---|---|---|
| 2025 | $6,017 +155.2% | $373,379 +118.5% |
| 2024 | $2,358 +2.1% | $170,871 +3% |
| 2023 | $2,309 +2.3% | $165,895 +3% |
| 2022 | $2,257 | $161,063 +3% |
| 2021 | -- | $156,372 +1.4% |
| 2020 | $2,295 | $154,213 +2.3% |
| 2019 | $2,295 -1.4% | $150,746 +1.9% |
| 2018 | $2,327 -1.5% | $147,935 +2.1% |
| 2017 | $2,362 -0.6% | $144,892 +2.1% |
| 2016 | $2,376 +4.1% | $141,912 +0.7% |
| 2015 | $2,282 -3.5% | $140,926 +0.8% |
| 2014 | $2,364 | $139,808 +1.5% |
| 2013 | -- | $137,742 -3.4% |
| 2012 | -- | $142,636 +3% |
| 2011 | -- | $138,482 -3.7% |
| 2010 | -- | $143,795 -19.2% |
| 2009 | -- | $177,866 -21% |
| 2007 | -- | $225,250 -0.5% |
| 2006 | -- | $226,349 +6.1% |
| 2005 | -- | $213,355 +432.9% |
| 2004 | -- | $40,040 +30.9% |
| 2003 | -- | $30,580 +1.1% |
| 2002 | -- | $30,250 +7.8% |
| 2001 | -- | $28,050 |
| 2000 | -- | $28,050 |
Find assessor info on the county website
Neighborhood: 32720
Nearby schools
GreatSchools rating
- 7/10Citrus Grove ElementaryGrades: K-5Distance: 0.5 mi
- 5/10Southwestern Middle SchoolGrades: 6-8Distance: 2.9 mi
- 6/10Deland High SchoolGrades: PK,9-12Distance: 3 mi
Schools provided by the listing agent
- Elementary: Citrus Grove Elementary
- Middle: Southwestern Middle
- High: Deland High
Source: Stellar MLS. This data may not be complete. We recommend contacting the local school district to confirm school assignments for this home.
Get a cash offer in 3 minutes
Find out how much your home could sell for in as little as 3 minutes with a no-obligation cash offer.
Estimated market value
$436,900
Get a cash offer in 3 minutes
Find out how much your home could sell for in as little as 3 minutes with a no-obligation cash offer.
Estimated market value
$436,900
- Florida
- Volusia County
- Deland
- 32720
- 1507 Ginger Snap
Nearby cities
Nearby zip codes
Other Deland Topics
