Skip main navigation
Closed
Street View
  • $590,000

    1507 Harper Dr, Carson City, NV 89701

    4beds
    2,567sqft
    Single Family Residence
    Built in 1994
    10,018.8 Square Feet Lot
    $627,800 Zestimate®
    $230/sqft
    $3,264 Estimated rent

    Home value

    $627,800

    $596,000 - $659,000

    $3,264/mo

    Zestimate® history
    Loading
    Loading...

    Owner options

    List your home for rent

    $3,264/mo

    Rent Zestimate®

    Find your next renter with Zillow Rental Manager. Plus, with online applications, you can quickly screen prospective tenants – for free.

    Learn more

    $3,264/mo

    Rent Zestimate®

    Refinance and save

    $3,361/mo

    Est. payment

    Refinancing to a lower rate could help reduce your monthly payments and save thousands over the life of the loan.

    See today's rates

    $3,361/mo

    Est. payment

    Explore your selling options

    Work with a Zillow partner agent

    Leverage their expertise and Zillow's premium Showcase listings to get your home seen by more buyers.

    Get started

    List with your own agent

    Get your home in front of millions of buyers by listing it on Zillow.

    Learn how to do it

    Sell it yourself

    Take full control of how buyers see your home on Zillow by listing For Sale by Owner (FSBO).

    List your home

    What's special

    Large family roomNew flooringLarge front windowFinished garageUtility sinkPrimary suiteNewer washer
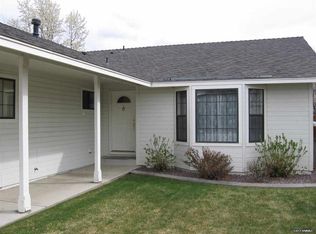
    In the middle of the street! The front view from the country-style porch is pleasantly unobstructed. Entering the foyer, a warm living room fireplace & large front window. The kitchen truly serves as the heart of this home, connecting the living/dining & family room together. Beyond the breakfast bar is the large family room to entertain all in one. Expansive backyard, private hot tub & a finished shed w/power to serve as workshop/pool house. This is a desireable neighborhood nestled in SE Carson -Welcome!, Upstairs the primary suite is quietly pushed away from the other rooms and features a retreat room with a widow. Cozy bench seating is under all of the front windows to gaze out in the neighborhood and enjoy 360 degree mountain views. The front guest bed is oversized with plenty of closet space. Included/featuring: Newer Roof, High Effeciency Furnace,Tankless Water Heater, Finished Garage with Utility Sink, Garage Cabinetry and Workbench, 2 Tuff Sheds 1 with power and insulation, Hot Tub, Newer Washer, Dryer, Refrigerator. Central Vacuum. New Flooring 1st floor. The Dog run on the east side could be reconfigured for a small trailer and with some planning, A large vehicle may be able to park on the west side with landscaping removal and a little ingenuity.

    Zillow last checked:

    Listing updated:

    Listed by:

    Bradley Wass S.191397 775-742-3438,

    Coldwell Banker Select Reno

    Bought with:

    Brooke Brocking, S.182104

    Hive Real Estate Collective

    Source: NNRMLS,MLS#: 240001374MLS Logo

    Facts & features

    Interior

    Bedrooms & bathrooms
    • Bedrooms: 4
    • Bathrooms: 3
    • Full bathrooms: 2
    • 1/2 bathrooms: 1
    Heating
    • Fireplace(s), Forced Air, Natural Gas
    Cooling
    • Central Air, Refrigerated
    Appliances
    • Included: Dishwasher, Disposal, Dryer, Electric Cooktop, Electric Oven, Electric Range, Refrigerator, Washer
    • Laundry: In Hall, In Kitchen, Laundry Area, Shelves
    Features
    • Breakfast Bar, Central Vacuum, Pantry, Walk-In Closet(s)
    • Flooring: Carpet, Tile, Vinyl
    • Windows: Blinds, Double Pane Windows, Vinyl Frames
    • Has fireplace: Yes
    Interior area
    • Total structure area: 2,567
    • Total interior livable area: 2,567 sqft

    Property

    Parking
    • Total spaces: 2
    • Parking features: Attached, Garage Door Opener
    • Attached garage spaces: 2
    Features
    • Stories: 2
    • Patio & porch: Patio, Deck
    • Exterior features: Barbecue Stubbed In, Dog Run
    • Spa features: In Ground
    • Fencing: Back Yard
    • Has view: Yes
    • View description: Mountain(s), Trees/Woods
    Lot
    • Size: 10,018 sqft
    • Features: Landscaped, Level, Sprinklers In Front, Sprinklers In Rear
    Details
    • Additional structures: Workshop
    • Parcel number: 01055406
    • Zoning: SF6

    Construction

    Type & style
    • Home type: SingleFamily
    • Property subtype: Single Family Residence
    Materials
    • Foundation: Crawl Space
    • Roof: Asphalt,Pitched
    Condition
    • Year built: 1994

    Utilities & green energy

    • Sewer: Public Sewer
    • Water: Public
    • Utilities for property: Cable Available, Electricity Available, Internet Available, Natural Gas Available, Phone Available, Sewer Available, Water Available, Cellular Coverage

    Community & neighborhood

    Security
    • Security features: Smoke Detector(s)
    Location
    • Region: Carson City
    • Subdivision: Sky Ridge #6

    Other

    Other facts
    • Listing terms: 1031 Exchange,Cash,Conventional,FHA,VA Loan

    Price history

    DateEventPrice
    3/27/2024Sold$590,000-0.8%$230/sqft
    Source: NNRMLS #240001374 Report a problem
    2/28/2024Pending sale$595,000$232/sqft
    Source: NNRMLS #240001374 Report a problem
    2/10/2024Listed for sale$595,000+7.4%$232/sqft
    Source: NNRMLS #240001374 Report a problem
    12/14/2021Sold$554,000-2.8%$216/sqft
    Source: Public Record Report a problem
    11/7/2021Pending sale$570,000$222/sqft
    Source: NNRMLS #210014279 Report a problem
    10/8/2021Price change$570,000-2.7%$222/sqft
    Source: NNRMLS #210014279 Report a problem
    9/22/2021Listed for sale$586,000+125.4%$228/sqft
    Source: NNRMLS #210014279 Report a problem
    3/22/2010Sold$260,000+4%$101/sqft
    Source: Public Record Report a problem
    2/18/2010Listed for sale$249,900-2%$97/sqft
    Source: Coldwell Banker Best Sellers #100001997 Report a problem
    12/31/2009Sold$255,000-37.8%$99/sqft
    Source: Public Record Report a problem
    11/14/2005Sold$410,000$160/sqft
    Source: Public Record Report a problem

    Public tax history

    YearProperty taxesTax assessment
    2025$3,244 +3%$107,162 -1.4%
    2024$3,150 +3%$108,710 +5.4%
    2023$3,058 +8%$103,145 +11.5%
    2022$2,832 +3%$92,528 +1.2%
    2021$2,750 $91,404 +3.5%
    2019$2,750 +6.2%$88,307 +4.9%
    2018$2,590 +3%$84,205 +3.2%
    2017$2,515 +3%$81,563 +3.5%
    2016$2,442 +2.6%$78,835 +5.6%
    2015$2,380 +3.2%$74,662 +14.6%
    2014$2,306 +5.4%$65,124 +2.2%
    2013$2,188 +3%$63,734 -13.6%
    2012$2,124 +3%$73,748 -11.5%
    2011$2,062 +3%$83,345 -4.8%
    2010$2,002 +3%$87,544 -3.5%
    2009$1,944 +3%$90,711 -2.9%
    2008$1,887 +3%$93,388 +11.1%
    2007$1,832 $84,029 +9.1%
    2006-- $76,985 +14.4%
    2005-- $67,286 +0.4%
    2004-- $67,036 +8.4%
    2003-- $61,817 -2%
    2002-- $63,080 +1.2%
    2001$1,590 $62,349

    Find assessor info on the county website

    Neighborhood: 89701

    Nearby schools

    GreatSchools rating
    Schools provided by the listing agent
    • Elementary: Al Seeliger
    • Middle: Eagle Valley
    • High: Carson

    Source: NNRMLS. This data may not be complete. We recommend contacting the local school district to confirm school assignments for this home.

    Get a cash offer in 3 minutes
    Find out how much your home could sell for in as little as 3 minutes with a no-obligation cash offer.
    Estimated market value
    $627,800
    Get a cash offer in 3 minutes
    Find out how much your home could sell for in as little as 3 minutes with a no-obligation cash offer.
    Estimated market value
    $627,800