*Click on 3D Tour Above* Partial Fixer Upper Opportunity and PRICED TO SELL!! This spacious home has room for entertaining, hobbies and much more! The seller has been able to complete a lot of the updates to this home, but unfortunately can’t finish. The large kitchen with new QUARTZ COUNTERS, LED Lighting, smooth cooktop, recessed lighting and large pantry is just about complete. It also boasts of a breakfast area which opens onto a huge screened entry area with gardening potential. From the 19'x13' rescreened entry you are welcomed into this 2-bedroom home with a 23"x14" living room leading into the leveled and enclosed Family room and Dining room. The TERAZZO flooring (which can be easily restored to its original beauty) and PLANTATION shutters are throughout the entire home. The bedrooms are spacious with the primary bedroom offering a walk-in closet. In addition, there is a bright and beautifully tiled 27x12 air-conditioned Florida Room which is already prepped for a hot tub. A separate screened lanai with an adjacent open-air patio is perfect for sunning or grilling. The 2-car oversized garage includes a 7x6" storage room with epoxy flooring, newer water heater and Culligan water softener. Many items have been updated including most of the windows, the water heater, water softener, Carrier 3 1/2-ton HVAC system, plumbing, roof, gutters, landscape curbing, insulation and the microwave. Roof 2013; HVAC 2017; Updated Electrical 2018; Replumbed; Water Heater 2016; Newer Windows 2019; Water Softener 2019; Garage Door w/Epoxy Flooring 2019.
Sold for $210,000
$210,000
1507 Hartwick Dr, Sun City Center, FL 33573
2beds
1,657sqft
Single Family Residence
Built in 1971
6,464 Square Feet Lot
$204,500 Zestimate®
$127/sqft
$2,020 Estimated rent
Home value
$204,500
$186,000 - $223,000
$2,020/mo
Zestimate® history
Owner options
List your home for rent
$2,020/mo
Rent Zestimate®
Find your next renter with Zillow Rental Manager. Plus, with online applications, you can quickly screen prospective tenants – for free.
$2,020/mo
Rent Zestimate®
Refinance and save
$1,689/mo
Est. payment
Refinancing to a lower rate could help reduce your monthly payments and save thousands over the life of the loan.
$1,689/mo
Est. payment
Explore your selling options
Work with a Zillow partner agent
Leverage their expertise and Zillow's premium Showcase listings to get your home seen by more buyers.
Get startedList with your own agent
Get your home in front of millions of buyers by listing it on Zillow.
Learn how to do itSell it yourself
Take full control of how buyers see your home on Zillow by listing For Sale by Owner (FSBO).
List your homeWhat's special
Screened lanaiHot tubNew granite countersLarge pantrySmooth cooktopAir-conditioned florida roomPlantation shutters
Zillow last checked:
Listing updated:
Listed by:
Serena Johnson 863-521-5171,
DALTON WADE INC 888-668-8283
Bought with:
Cynthia Jackson, 3478481
EXIT KING REALTY
Source: Stellar MLS,MLS#: TB8362651 Originating MLS: Suncoast Tampa
Originating MLS: Suncoast Tampa
Facts & features
Interior
Bedrooms & bathrooms
- Bedrooms: 2
- Bathrooms: 2
- Full bathrooms: 2
Rooms
- Room types: Family Room, Florida Room, Utility Room
Primary bedroom
- Description: Room6
- Features: Ceiling Fan(s), Walk-In Closet(s)
- Level: First
- Area: 180 Square Feet
- Dimensions: 15x12
Bedroom 2
- Description: Room7
- Features: Ceiling Fan(s), Built-in Closet
- Level: First
- Area: 156 Square Feet
- Dimensions: 13x12
Dinette
- Description: Room5
- Level: First
- Area: 81 Square Feet
- Dimensions: 9x9
Dining room
- Description: Room3
- Level: First
- Area: 72 Square Feet
- Dimensions: 12x6
Florida room
- Description: Room8
- Features: Ceiling Fan(s)
- Level: First
- Area: 324 Square Feet
- Dimensions: 27x12
Great room
- Description: Room2
- Features: Ceiling Fan(s)
- Level: First
- Area: 308 Square Feet
- Dimensions: 22x14
Kitchen
- Description: Room1
- Features: Granite Counters, Pantry
- Level: First
- Area: 99 Square Feet
- Dimensions: 11x9
Living room
- Description: Room4
- Features: Ceiling Fan(s)
- Level: First
- Area: 220 Square Feet
- Dimensions: 22x10
Heating
- Central
Cooling
- Central Air
Appliances
- Included: Cooktop, Dishwasher, Dryer, Electric Water Heater, Microwave, Range, Range Hood, Refrigerator, Washer, Water Softener
- Laundry: Inside, Laundry Room
Features
- Ceiling Fan(s), Eating Space In Kitchen, Living Room/Dining Room Combo, Primary Bedroom Main Floor, Solid Wood Cabinets, Stone Counters, Thermostat, Walk-In Closet(s)
- Flooring: Linoleum, Terrazzo
- Doors: Sliding Doors
- Windows: Double Pane Windows, Shutters, Window Treatments
- Has fireplace: No
Interior area
- Total structure area: 2,555
- Total interior livable area: 1,657 sqft
Property
Parking
- Total spaces: 2
- Parking features: Driveway, Garage Door Opener, Ground Level
- Attached garage spaces: 2
- Has uncovered spaces: Yes
- Details: Garage Dimensions: 22X20
Features
- Levels: One
- Stories: 1
- Patio & porch: Covered, Patio, Screened, Side Porch
- Exterior features: Irrigation System, Rain Gutters, Sidewalk
- Pool features: Deck, Gunite, Heated, In Ground, Indoor, Lap, Lighting
Lot
- Size: 6,464 Square Feet
- Dimensions: 60 x 101
- Features: City Lot, Landscaped, Level, Sidewalk
- Residential vegetation: Mature Landscaping
Details
- Parcel number: U0132191UBBN000000018.0
- Zoning: PD
- Special conditions: None
Construction
Type & style
- Home type: SingleFamily
- Architectural style: Ranch
- Property subtype: Single Family Residence
Materials
- Block
- Foundation: Slab
- Roof: Shingle
Condition
- Fixer
- New construction: No
- Year built: 1971
Utilities & green energy
- Sewer: Public Sewer
- Water: Public
- Utilities for property: BB/HS Internet Available, Cable Connected, Electricity Connected, Fire Hydrant, Sewer Connected, Underground Utilities, Water Connected
Community & HOA
Community
- Features: Association Recreation - Owned, Buyer Approval Required, Clubhouse, Deed Restrictions, Dog Park, Fitness Center, Golf Carts OK, Golf, Handicap Modified, Pool, Restaurant, Sidewalks, Tennis Court(s)
- Pet fee: $0 monthly
- Senior community: Yes
- Subdivision: DEL WEBBS SUN CITY FLORIDA UNIT 18A
HOA
- Has HOA: Yes
- Amenities included: Basketball Court, Clubhouse, Fence Restrictions, Fitness Center, Golf Course, Handicap Modified, Pickleball Court(s), Pool, Recreation Facilities, Security, Shuffleboard Court, Spa/Hot Tub, Tennis Court(s), Trail(s), Wheelchair Access
- Services included: Common Area Taxes, Community Pool, Reserve Fund, Insurance, Maintenance Grounds, Manager, Pool Maintenance, Recreational Facilities, Security
- HOA fee: $147 monthly
- HOA name: SUN CITY CENTER ASSOC
Location
- Region: Sun City Center
Financial & listing details
- Price per square foot: $127/sqft
- Tax assessed value: $221,023
- Annual tax amount: $1,477
- Date on market: 3/19/2025
- Cumulative days on market: 5 days
- Listing terms: Cash,Conventional,FHA,VA Loan
- Ownership: Fee Simple
- Total actual rent: 0
- Electric utility on property: Yes
- Road surface type: Paved
Price history
| Date | Event | Price |
|---|---|---|
| 4/29/2025 | Sold | $210,000$127/sqft |
Source:  Stellar MLS #TB8362651 Report a problem Stellar MLS #TB8362651 Report a problem | ||
| 3/25/2025 | Pending sale | $210,000$127/sqft |
Source: Stellar MLS #TB8362651 Report a problem | ||
| 3/20/2025 | Listed for sale | $210,000+27.3%$127/sqft |
Source: Stellar MLS #TB8362651 Report a problem | ||
| 9/10/2018 | Sold | $165,000-1.7%$100/sqft |
Source: Public Record Report a problem | ||
| 7/25/2018 | Pending sale | $167,900$101/sqft |
Source: BHHS FLORIDA REALTY #T2931691 Report a problem | ||
| 7/19/2018 | Price change | $167,900-2.9%$101/sqft |
Source: BHHS FLORIDA REALTY #T2931691 Report a problem | ||
| 5/7/2018 | Listed for sale | $172,900+172.3%$104/sqft |
Source: BHHS FLORIDA REALTY #T2931691 Report a problem | ||
| 7/5/1996 | Sold | $63,500$38/sqft |
Source: Public Record Report a problem | ||
Public tax history
| Year | Property taxes | Tax assessment |
|---|---|---|
| 2025 | $1,681 +13.8% | $221,023 +124.8% |
| 2024 | $1,477 +5.1% | $98,334 +3% |
| 2023 | $1,406 +9.4% | $95,470 +3% |
| 2022 | $1,285 +2.2% | $92,689 +3% |
| 2021 | $1,257 +6.2% | $89,989 +1.4% |
| 2020 | $1,184 +7.3% | $88,747 +2.3% |
| 2019 | $1,104 | $86,752 +9.8% |
| 2018 | $1,104 +42.5% | $79,033 -28.7% |
| 2017 | $775 +2.2% | $110,913 +46.3% |
| 2016 | $759 +2% | $75,815 +0.7% |
| 2015 | $744 +1% | $75,288 +0.8% |
| 2014 | $736 | $74,690 +1.5% |
| 2013 | $736 -2.8% | $73,586 +1.7% |
| 2012 | $757 -13.2% | $72,356 -11% |
| 2011 | $872 -9.8% | $81,337 -8.4% |
| 2010 | $967 -20.5% | $88,838 -1.7% |
| 2009 | $1,216 +0.7% | $90,414 +0.4% |
| 2008 | $1,207 -16% | $90,091 +3% |
| 2007 | $1,436 -3.6% | $87,467 +2.5% |
| 2006 | $1,489 +17% | $85,334 +15.5% |
| 2005 | $1,273 | $73,857 +3% |
| 2004 | -- | $71,706 +1.9% |
| 2003 | -- | $70,369 +2.4% |
| 2002 | -- | $68,720 +1.6% |
| 2001 | -- | $67,638 -4.2% |
| 2000 | $1,155 | $70,572 |
Find assessor info on the county website
Neighborhood: 33573
Nearby homes
- $258,9002 bd2 ba1.6k sqft1509 Hartwick Dr, Sun City Center, FL 33573Off Market
- $244,7002 bd2 ba1.6k sqft1505 Hartwick Dr, Sun City Center, FL 33573Off Market
- $252,1003 bd2 ba1.5k sqft1508 N Pebble Beach Blvd, Sun City Center, FL 33573Off Market
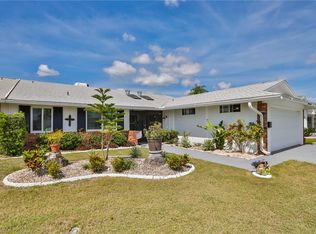
- $219,8002 bd2 ba1.4k sqft1510 N Pebble Beach Blvd, Sun City Center, FL 33573Off Market
- $233,3003 bd2 ba1.5k sqft1506 N Pebble Beach Blvd, Sun City Center, FL 33573Off Market
- $236,7002 bd2 ba1.7k sqft1503 Hartwick Dr, Sun City Center, FL 33573Off Market
- $256,0003 bd2 ba1.6k sqft1511 Hartwick Dr, Sun City Center, FL 33573Off Market
- $204,5002 bd2 ba1.4k sqft1512 N Pebble Beach Blvd, Sun City Center, FL 33573Off Market
Nearby schools
GreatSchools rating
- 3/10Cypress Creek Elementary SchoolGrades: PK-5Distance: 1.5 mi
- 2/10Shields Middle SchoolGrades: 6-8Distance: 1.5 mi
- NALennard Adult & Community CenterGrades: Distance: 3 mi
Get a cash offer in 3 minutes
Find out how much your home could sell for in as little as 3 minutes with a no-obligation cash offer.
Estimated market value
$204,500
Get a cash offer in 3 minutes
Find out how much your home could sell for in as little as 3 minutes with a no-obligation cash offer.
Estimated market value
$204,500
- Florida
- Hillsborough County
- Sun City Center
- 33573
- 1507 Hartwick Dr
Nearby cities
Nearby neighborhoods
Nearby zip codes
Other Sun City Center Topics
