Skip main navigation
Sold for $522,000
Street View
  • $522,000

    1507 Heatherly Ct, Eastover, NC 28312

    4beds
    2,906sqft
    Single Family Residence
    Built in 2010
    0.72 Acres Lot
    $520,600 Zestimate®
    $180/sqft
    $2,540 Estimated rent

    Home value

    $520,600

    $474,000 - $573,000

    $2,540/mo

    Zestimate® history
    Loading
    Loading...

    Owner options

    List your home for rent

    $2,540/mo

    Rent Zestimate®

    Find your next renter with Zillow Rental Manager. Plus, with online applications, you can quickly screen prospective tenants – for free.

    Learn more

    $2,540/mo

    Rent Zestimate®

    Refinance and save

    $3,989/mo

    Est. payment

    Refinancing to a lower rate could help reduce your monthly payments and save thousands over the life of the loan.

    See today's rates

    $3,989/mo

    Est. payment

    Explore your selling options

    Work with a Zillow partner agent

    Leverage their expertise and Zillow's premium Showcase listings to get your home seen by more buyers.

    Get started

    List with your own agent

    Get your home in front of millions of buyers by listing it on Zillow.

    Learn how to do it

    Sell it yourself

    Take full control of how buyers see your home on Zillow by listing For Sale by Owner (FSBO).

    List your home

    What's special

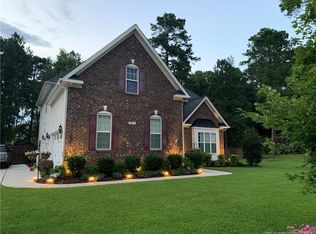
    Welcome to this stunning custom home nestled in the sought-after community of Eastover. From the moment you arrive, you’ll be captivated by the home’s exceptional curb appeal, beautifully landscaped lot, and inviting exterior that sets the tone for everything inside. Offering over 2,900 sq. ft. of thoughtfully designed living space, this home features 4 spacious bedrooms and 3.5 bathrooms, ideal for families of all sizes. The first-floor primary suite is a true retreat, complete with tray ceilings and a spa-like en-suite bathroom featuring dual vanities, a jetted soaking tub, a separate tiled shower with bench, private potty area, and a large walk-in closet. Step inside the foyer and into a soaring two-story living room with a cozy fireplace and built-in surround sound—perfect for relaxing or entertaining. This space flows into the open dining area and a second gathering room with fireplace, creating a welcoming environment for family and guests alike. The custom kitchen is a chef’s dream, showcasing granite countertops, tiled backsplash, stainless steel appliances, electric stove top, a breakfast bar, and ample cabinet storage. A formal dining room and a well-placed laundry room complete the main level. Upstairs, you’ll find 2 additional bedrooms with a jack-n-jill bathroom and another private suite that’s ideal for guests, teens, or in-laws—featuring its own full bath and closet. Enjoy peaceful evenings on the screened-in porch with ceiling fan, where you’ll love the serene sense of privacy from neighbors. The backyard is perfect for gatherings with a patio area ideal for BBQs, mature landscaping, and an irrigation system ready for connection. Additional highlights include:3-car garage, some Freshly painted areas in the home, Window blinds throughout, Ring doorbell, 3 brand-new HVAC systems (installed in 2025) with warranty, also as a special gift from the sellers they are leaving the TV with surround sound system in great room and BBQ grill on back porch. Sidewalks pave the way as you walk from the front of the home to the back of the home. This home is truly move-in ready and offers incredible value for its size, features, and location. Schedule your private tour today—homes like this in Eastover don’t last long!

    Zillow last checked:

    Listing updated:

    Listed by:

    PATTY HERRERA HOME TEAM,

    LITCHFIELD REALTY

    Bought with:

    SANDRA OWENS, 204920

    ERA STROTHER REAL ESTATE

    Source: LPRMLS,MLS#: 744022MLS LogoOriginating MLS: Longleaf Pine Realtors

    Facts & features

    Interior

    Bedrooms & bathrooms
    • Bedrooms: 4
    • Bathrooms: 4
    • Full bathrooms: 3
    • 1/2 bathrooms: 1
    Heating
    • Heat Pump
    Cooling
    • Central Air, Electric
    Appliances
    • Included: Cooktop, Double Oven, Disposal, Microwave, Oven, Refrigerator, Water Heater
    • Laundry: Washer Hookup, Dryer Hookup, Main Level, In Unit
    Features
    • Ceiling Fan(s), Cathedral Ceiling(s), Dining Area, Separate/Formal Dining Room, Double Vanity, Entrance Foyer, Eat-in Kitchen, Separate/Formal Living Room, Granite Counters, Great Room, High Ceilings, Jetted Tub, Kitchen/Dining Combo, Primary Downstairs, Bath in Primary Bedroom, Separate Shower, Vaulted Ceiling(s), Walk-In Closet(s), Window Treatments
    • Flooring: Hardwood, Tile, Carpet
    • Windows: Blinds
    • Basement: None
    • Number of fireplaces: 2
    • Fireplace features: Gas
    Interior area
    • Total interior livable area: 2,906 sqft

    Property

    Parking
    • Total spaces: 3
    • Parking features: Attached, Garage
    • Attached garage spaces: 3
    Features
    • Levels: Two
    • Stories: 2
    • Patio & porch: Patio, Porch, Screened
    • Exterior features: Fence, Porch, Patio
    • Fencing: Partial
    Lot
    • Size: 0.72 Acres
    • Features: Cul-De-Sac, Level, Partially Cleared
    • Topography: Level
    Details
    • Parcel number: 0458054127.000
    • Special conditions: Standard

    Construction

    Type & style
    • Home type: SingleFamily
    • Architectural style: Two Story
    • Property subtype: Single Family Residence
    Materials
    • Brick Veneer
    Condition
    • Good Condition
    • New construction: No
    • Year built: 2010

    Utilities & green energy

    • Sewer: Public Sewer
    • Water: Public

    Community & HOA

    Community
    • Features: Gutter(s)
    • Subdivision: Lexington
    HOA
    • Has HOA: Yes
    • HOA fee: $750 annually
    • HOA name: Block Realty
    Location
    • Region: Eastover

    Financial & listing details

    • Price per square foot: $180/sqft
    • Tax assessed value: $496,400
    • Annual tax amount: $3,749
    • Date on market: 5/29/2025
    • Cumulative days on market: 2 days
    • Listing terms: Cash,New Loan
    • Inclusions: refrigerator and washer, dryer negotiable, tv and sound bar in great room, grill out back
    • Exclusions: fountain in front yard
    • Ownership: Private Owner

    Price history

    DateEventPrice
    6/27/2025Sold$522,000+9.9%$180/sqft
    Source: LPRMLS #744022 Report a problem
    5/31/2025Pending sale$474,999$163/sqft
    Source: LPRMLS #744022 Report a problem
    5/29/2025Listed for sale$474,999+21.8%$163/sqft
    Source: LPRMLS #744022 Report a problem
    6/28/2011Sold$390,000$134/sqft
    Source: Public Record Report a problem

    Public tax history

    YearProperty taxesTax assessment
    2025$3,749 -1.3%$496,400 +42.7%
    2024$3,797 +5.9%$347,900
    2023$3,586 +1%$347,900
    2022$3,549 $347,900
    2021$3,549 $347,900 -1.5%
    2020-- $353,053 +1.5%
    2019$3,549 $347,900
    2018$3,549 $347,900
    2017$3,549 -6.6%$347,900 -12.4%
    2016$3,801 $397,100
    2015$3,801 $397,100
    2014$3,801 $397,100
    2013$3,801 $397,100
    2012$3,801 +14.3%$397,100 +14.5%
    2011$3,324 $346,684 +257.4%
    2010-- $97,000
    2009-- $97,000
    Find assessor info on the county website

    Neighborhood: 28312

    Nearby schools

    GreatSchools rating
    Schools provided by the listing agent
    • Middle: Mac Williams Middle School
    • High: Cape Fear Senior High

    Source: LPRMLS. This data may not be complete. We recommend contacting the local school district to confirm school assignments for this home.

    Get a cash offer in 3 minutes
    Find out how much your home could sell for in as little as 3 minutes with a no-obligation cash offer.
    Estimated market value
    $520,600
    Get a cash offer in 3 minutes
    Find out how much your home could sell for in as little as 3 minutes with a no-obligation cash offer.
    Estimated market value
    $520,600