Skip main navigation
Closed
  • Listed by: Fox & Riley Real Estate • Dan J Pieper • 636-485-5242
    Bought with: Susan Brewer Service First RE
    Price Unknown

    1507 Hibernation Holw, Wentzville, MO 63385

    3beds
    3,517sqft
    Single Family Residence
    Built in 1999
    0.25 Acres Lot
    $530,800 Zestimate®
    $--/sqft
    $3,305 Estimated rent

    Home value

    $530,800

    $504,000 - $557,000

    $3,305/mo

    Zestimate® history
    Loading
    Loading...

    Owner options

    List your home for rent

    $3,305/mo

    Rent Zestimate®

    Find your next renter with Zillow Rental Manager. Plus, with online applications, you can quickly screen prospective tenants – for free.

    Learn more

    $3,305/mo

    Rent Zestimate®

    Refinance and save

    $250/mo

    Est. payment

    Refinancing to a lower rate could help reduce your monthly payments and save thousands over the life of the loan.

    See today's rates

    $250/mo

    Est. payment

    Explore your selling options

    Work with a Zillow partner agent

    Leverage their expertise and Zillow's premium Showcase listings to get your home seen by more buyers.

    Get started

    List with your own agent

    Get your home in front of millions of buyers by listing it on Zillow.

    Learn how to do it

    Sell it yourself

    Take full control of how buyers see your home on Zillow by listing For Sale by Owner (FSBO).

    List your home

    What's special

    Gas fireplaceNewer homesSpacious ranch homeNorth pointePlenty of shoppingDivided bedroom floor planHighway access
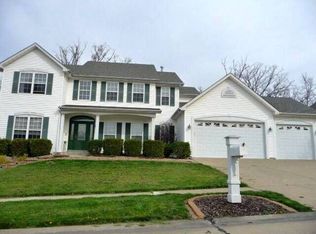
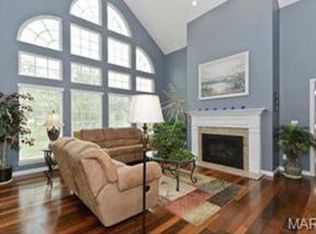
    Here is a chance for a fantastic home in a terrific location. Conveniently located in Wentzville with plenty of shopping, entertainment, highway access & a sought after school district attending the newest high school in the district, North Pointe. This home backs to the golf course & isn't far from the club house if you want to play a round of golf & it is close to the subdivision pool as well. The hardwood floors are gleaming in this spacious ranch home. Many newer homes today are excluding formal dining rooms but this one has it. The kitchen/breakfast room lead to the deck overlooking the parklike back yard. Back inside the great room is large and topped off with a gas fireplace. Not to be overlooked this is also a divided bedroom floor plan which adds to the desirability. The basement has been finished with a gaming room, rec area & media area, sleeping area and another full bath and still has plenty of storage to boot. This is a great home in search for its next adventure.

    Zillow last checked:

    Listing updated:

    Listed by:

    Dan J Pieper 636-485-5242,

    Fox & Riley Real Estate

    Bought with:

    Mike Lampe, 1999114707

    Susan Brewer Service First RE

    Source: MARIS,MLS#: 23040136MLS LogoOriginating MLS: St. Charles County Association of REALTORS

    Facts & features

    Interior

    Bedrooms & bathrooms
    • Bedrooms: 3
    • Bathrooms: 3
    • Full bathrooms: 3
    • Main level bathrooms: 2
    • Main level bedrooms: 3
    Primary bedroom
    • Features: Floor Covering: Carpeting, Wall Covering: Some
    • Level: Main
    • Area: 247
    • Dimensions: 19x13
    Bedroom
    • Features: Floor Covering: Carpeting, Wall Covering: Some
    • Level: Main
    • Area: 132
    • Dimensions: 12x11
    Bedroom
    • Features: Floor Covering: Carpeting, Wall Covering: Some
    • Level: Main
    • Area: 132
    • Dimensions: 12x11
    Primary bathroom
    • Features: Floor Covering: Wood Veneer, Wall Covering: None
    • Level: Main
    • Area: 160
    • Dimensions: 16x10
    Breakfast room
    • Features: Floor Covering: Wood, Wall Covering: Some
    • Level: Main
    • Area: 99
    • Dimensions: 11x9
    Dining room
    • Features: Floor Covering: Wood
    • Level: Main
    • Area: 120
    • Dimensions: 12x10
    Great room
    • Features: Floor Covering: Wood, Wall Covering: Some
    • Level: Main
    • Area: 380
    • Dimensions: 20x19
    Kitchen
    • Features: Floor Covering: Wood, Wall Covering: Some
    • Level: Main
    • Area: 90
    • Dimensions: 10x9
    Media room
    • Features: Floor Covering: Carpeting, Wall Covering: Some
    • Level: Lower
    • Area: 247
    • Dimensions: 19x13
    Office
    • Features: Floor Covering: Carpeting, Wall Covering: Some
    • Level: Main
    • Area: 120
    • Dimensions: 12x10
    Other
    • Features: Floor Covering: Carpeting, Wall Covering: Some
    • Level: Lower
    • Area: 200
    • Dimensions: 20x10
    Other
    • Features: Floor Covering: Wood, Wall Covering: None
    • Level: Main
    • Area: 72
    • Dimensions: 12x6
    Recreation room
    • Features: Floor Covering: Carpeting, Wall Covering: None
    • Level: Lower
    • Area: 255
    • Dimensions: 17x15
    Sitting room
    • Features: Floor Covering: Wood, Wall Covering: Some
    • Level: Main
    • Area: 143
    • Dimensions: 13x11
    Heating
    • Natural Gas, Forced Air
    Cooling
    • Ceiling Fan(s), Central Air, Electric
    Appliances
    • Included: Gas Water Heater, Dishwasher, Disposal, Microwave, Electric Range, Electric Oven
    • Laundry: Main Level
    Features
    • High Speed Internet, Entrance Foyer, High Ceilings, Open Floorplan, Walk-In Closet(s), Separate Dining, Double Vanity, Tub, Breakfast Bar, Breakfast Room, Pantry
    • Flooring: Carpet, Hardwood
    • Doors: Panel Door(s), Pocket Door(s), Sliding Doors, Storm Door(s)
    • Windows: Window Treatments, Skylight(s)
    • Basement: Full,Partially Finished,Concrete,Sleeping Area,Sump Pump,Walk-Out Access
    • Number of fireplaces: 1
    • Fireplace features: Recreation Room, Great Room
    Interior area
    • Total structure area: 3,517
    • Total interior livable area: 3,517 sqft
    • Finished area above ground: 2,277
    • Finished area below ground: 1,240

    Property

    Parking
    • Total spaces: 3
    • Parking features: Attached, Garage, Garage Door Opener
    • Attached garage spaces: 3
    Features
    • Levels: One
    • Patio & porch: Deck, Composite, Patio, Covered
    Lot
    • Size: 0.25 Acres
    • Dimensions: 0.25 Acres
    • Features: Sprinklers In Front, Sprinklers In Rear, On Golf Course, Adjoins Wooded Area
    Details
    • Parcel number: 400147964000061.0000000
    • Special conditions: Standard

    Construction

    Type & style
    • Home type: SingleFamily
    • Architectural style: Ranch,Traditional
    • Property subtype: Single Family Residence
    Materials
    • Brick Veneer, Vinyl Siding
    Condition
    • Year built: 1999

    Utilities & green energy

    • Sewer: Public Sewer
    • Water: Public
    • Utilities for property: Natural Gas Available

    Community & HOA

    Community
    • Subdivision: Bear Creek
    HOA
    • HOA fee: $250 annually
    Location
    • Region: Wentzville

    Financial & listing details

    • Tax assessed value: $462,010
    • Annual tax amount: $5,040
    • Date on market: 7/13/2023
    • Cumulative days on market: 48 days
    • Listing terms: Cash,Conventional,FHA,VA Loan
    • Ownership: Private
    • Road surface type: Concrete

    Price history

    DateEventPrice
    8/29/2023Sold--
    Source: MARIS #23040136 Report a problem
    7/17/2023Contingent$450,000$128/sqft
    Source: MARIS #23040136 Report a problem
    7/13/2023Listed for sale$450,000$128/sqft
    Source: MARIS #23040136 Report a problem

    Public tax history

    YearProperty taxesTax assessment
    2025$5,905 +6%$87,782 +9%
    2024$5,572 $80,550
    2023$5,572 +10.6%$80,550 +18.8%
    2022$5,040 $67,791
    2021-- $67,791 +20.6%
    2020-- $56,189
    2019$4,357 $56,189 -1.8%
    2018$4,357 +0%$57,226
    2017$4,357 +2.2%$57,226 +10.5%
    2016$4,263 +1.1%$51,793
    2015$4,215 +17.6%$51,793 +11.5%
    2014$3,586 $46,431
    2013-- $46,431 -2.4%
    2012-- $47,570 -6%
    2011-- $50,610
    2010-- $50,610
    2009-- $50,610 -18.1%
    2008-- $61,790 -79%
    2007-- $294,720
    2006-- $294,720
    2005-- $294,720 +6.5%
    2004-- $276,630
    2003-- $276,630
    2002-- --
    2001-- --
    Find assessor info on the county website

    Neighborhood: 63385

    Nearby schools

    GreatSchools rating
    Schools provided by the listing agent
    • Elementary: Journey Elem.
    • Middle: North Point Middle
    • High: North Point

    Source: MARIS. This data may not be complete. We recommend contacting the local school district to confirm school assignments for this home.

    Get a cash offer in 3 minutes
    Find out how much your home could sell for in as little as 3 minutes with a no-obligation cash offer.
    Estimated market value
    $530,800
    Get a cash offer in 3 minutes
    Find out how much your home could sell for in as little as 3 minutes with a no-obligation cash offer.
    Estimated market value
    $530,800