This meticulously maintained home boasts a perfect blend of classic charm and comfort. Step inside to discover the timeless allure of wood floors and custom built-ins. The heart of the home lies in the inviting sunroom, creating a bright and airy space perfect for relaxing or entertaining. Storage is abundant with large closets throughout, while the unfinished basement presents endless possibilities for customization and expansion. You'll appreciate the peace of mind knowing that numerous updates have been made, including a newer roof, HVAC system, water heater, and electrical panel. Schedule a showing today and experience the charm of this remarkable home firsthand!
Closed
Price Unknown
1507 Hough St, Jefferson City, MO 65101
4beds
1,274sqft
Single Family Residence
Built in 1952
10,018 Square Feet Lot
$213,500 Zestimate®
$--/sqft
$1,484 Estimated rent
Home value
$213,500
$203,000 - $226,000
$1,484/mo
Zestimate® history
Owner options
List your home for rent
$1,484/mo
Rent Zestimate®
Find your next renter with Zillow Rental Manager. Plus, with online applications, you can quickly screen prospective tenants – for free.
$1,484/mo
Rent Zestimate®
Refinance and save
Refinancing to a lower rate could help reduce your monthly payments and save thousands over the life of the loan.
Explore your selling options
Work with a Zillow partner agent
Leverage their expertise and Zillow's premium Showcase listings to get your home seen by more buyers.
Get startedList with your own agent
Get your home in front of millions of buyers by listing it on Zillow.
Learn how to do itSell it yourself
Take full control of how buyers see your home on Zillow by listing For Sale by Owner (FSBO).
List your homeWhat's special
Newer roofCustom built-insLarge closets throughoutWood floorsHvac system
Zillow last checked:
Listing updated:
Listed by:
Kim Stockstill 573-680-9043,
Dogwood Realty Group
Bought with:
Hunter Oliver
Epic Real Estate Group
Source: JCMLS,MLS#: 10067197
Facts & features
Interior
Bedrooms & bathrooms
- Bedrooms: 4
- Bathrooms: 2
- Full bathrooms: 2
Primary bedroom
- Level: Main
- Area: 126.96 Square Feet
- Dimensions: 12 x 10.58
Bedroom 2
- Description: Built In Bookcases
- Level: Main
- Area: 115.73 Square Feet
- Dimensions: 12.08 x 9.58
Bedroom 3
- Description: L Shaped, Built in dresser and bench storage
- Level: Upper
- Area: 197.55 Square Feet
- Dimensions: 15 x 13.17
Bedroom 4
- Description: Built in vanity and bench with storage
- Level: Upper
- Area: 151.2 Square Feet
- Dimensions: 15 x 10.08
Kitchen
- Level: Main
- Area: 147 Square Feet
- Dimensions: 12.25 x 12
Laundry
- Level: Lower
Living room
- Level: Main
- Area: 225.96 Square Feet
- Dimensions: 18.83 x 12
Sunroom
- Level: Main
- Area: 86.9 Square Feet
- Dimensions: 11.33 x 7.67
Heating
- Natural Gas, Forced Air
Cooling
- Central Air
Appliances
- Included: Range, Dishwasher, Disposal, Refrigerator
Features
- Walk-In Closet(s)
- Flooring: Wood
- Basement: Walk-Out Access,Full
- Has fireplace: No
- Fireplace features: None
Interior area
- Total structure area: 1,274
- Total interior livable area: 1,274 sqft
- Finished area above ground: 1,274
- Finished area below ground: 0
Property
Features
- Levels: One and One Half
Lot
- Size: 10,018 Square Feet
- Dimensions: 70 x 150 x 66 x 150
Details
- Parcel number: 1104190001007013
Construction
Type & style
- Home type: SingleFamily
- Property subtype: Single Family Residence
Materials
- Vinyl Siding, Brick
Condition
- Updated/Remodeled
- New construction: No
- Year built: 1952
Utilities & green energy
- Sewer: Public Sewer
- Water: Public
Community & HOA
HOA
- Has HOA: No
Location
- Region: Jefferson City
Financial & listing details
- Tax assessed value: $102,100
- Annual tax amount: $1,101
- Date on market: 2/28/2024
- Listing terms: FHA,Government,Cash,Conventional,VA Loan
Price history
| Date | Event | Price |
|---|---|---|
| 3/28/2024 | Sold | -- |
Source:  JCMLS #10067197 Report a problem JCMLS #10067197 Report a problem | ||
| 3/4/2024 | Pending sale | $159,900$126/sqft |
Source: JCMLS #10067197 Report a problem | ||
| 2/28/2024 | Listed for sale | $159,900$126/sqft |
Source: JCMLS #10067197 Report a problem | ||
Public tax history
| Year | Property taxes | Tax assessment |
|---|---|---|
| 2025 | $1,160 +5.3% | $19,400 +5% |
| 2024 | $1,101 0% | $18,470 |
| 2023 | $1,102 +4.7% | $18,470 +5.1% |
| 2022 | $1,052 | $17,580 |
| 2021 | -- | $17,580 |
| 2020 | $1,071 +2.8% | $17,580 +0% |
| 2019 | $1,041 +2.6% | $17,575 +11% |
| 2018 | $1,015 +17% | $15,827 -9.9% |
| 2017 | $868 | $17,575 |
| 2016 | $868 | $17,575 |
| 2015 | $868 | -- |
| 2014 | $868 | $17,575 |
| 2013 | -- | -- |
| 2012 | -- | -- |
| 2011 | -- | -- |
| 2010 | -- | -- |
Find assessor info on the county website
Neighborhood: 65101
Nearby homes
- $285,2004 bd1 ba2.2k sqft1503 Hough Park St, Jefferson City, MO 65101Off Market
- $224,7004 bd2 ba2 sqft1503 Hough Park Rd, Jefferson City, MO 65101Off Market
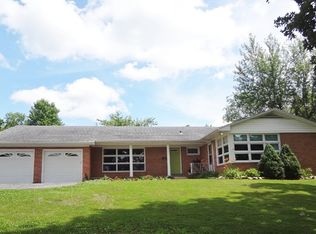
- $278,5003 bd3 ba3.2k sqft1304 Kolb Dr, Jefferson City, MO 65101Off Market
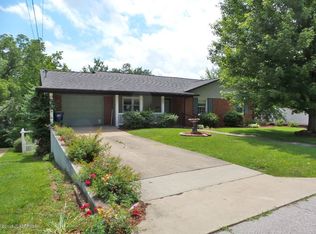
- $241,9003 bd3 ba1.8k sqft1303 Isom Dr, Jefferson City, MO 65101Off Market
- $200,9003 bd2 ba1k sqft1307 Isom Dr, Jefferson City, MO 65101Off Market
- $255,6004 bd2 ba1.9k sqft1308 Kolb Dr, Jefferson City, MO 65101Off Market
- $--3 bd2 ba1.4k sqft1301 Kolb Dr, Jefferson City, MO 65101Sold
- $282,5003 bd2 ba1.4k sqft1212 Carol St, Jefferson City, MO 65101Off Market
Nearby schools
GreatSchools rating
- 7/10Moreau Heights Elementary SchoolGrades: K-5Distance: 0.1 mi
- 7/10Lewis And Clark Middle SchoolGrades: 6-8Distance: 1.6 mi
- 4/10Jefferson City High SchoolGrades: 9-12Distance: 0.9 mi
Sell for more on Zillow
Get a Zillow Showcase℠ listing at no additional cost and you could sell for .
$213,500
2% more
+$4,270
With Zillow Showcase(estimated)
$217,770
- Missouri
- Cole County
- Jefferson City
- 65101
- 1507 Hough St
Nearby cities
Nearby zip codes
Other Jefferson City Topics
