Skip main navigation
Closed
  • $535,000

    1507 Hoyt Ave W, Falcon Heights, MN 55108

    4beds
    2,534sqft
    Single Family
    Built in 1941
    6,098 Square Feet Lot
    $534,900 Zestimate®
    $211/sqft
    $3,092 Estimated rent

    Home value

    $534,900

    $492,000 - $583,000

    $3,092/mo

    Zestimate® history
    Loading
    Loading...

    Owner options

    List your home for rent

    $3,092/mo

    Rent Zestimate®

    Find your next renter with Zillow Rental Manager. Plus, with online applications, you can quickly screen prospective tenants – for free.

    Learn more

    $3,092/mo

    Rent Zestimate®

    Refinance and save

    $3,678/mo

    Est. payment

    Refinancing to a lower rate could help reduce your monthly payments and save thousands over the life of the loan.

    See today's rates

    $3,678/mo

    Est. payment

    Explore your selling options

    Work with a Zillow partner agent

    Leverage their expertise and Zillow's premium Showcase listings to get your home seen by more buyers.

    Get started

    List with your own agent

    Get your home in front of millions of buyers by listing it on Zillow.

    Learn how to do it

    Sell it yourself

    Take full control of how buyers see your home on Zillow by listing For Sale by Owner (FSBO).

    List your home

    What's special

    Gas fireplaceCozy stone-surround gas fireplaceGleaming hardwood floorsAdditional storageExceptional built-in storagePicture-perfect backyard oasisDarling cottage-style structure
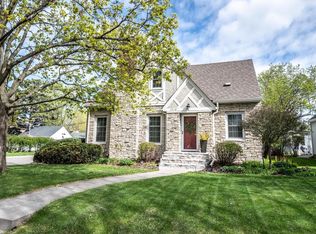
    Every home comes with a story, and this beautifully maintained Falcon Heights classic is ready for its next chapter. This timeless 1 ½ story home blends original character with tasteful updates. Step inside to discover gleaming hardwood floors, graceful arched doorways, a sunny 4 season porch, and a spacious living room anchored by a gas fireplace and bright bay window. The adjoining dining room flows into the updated kitchen featuring granite countertops and beautiful cabinetry. On the main level, you'll find two bedrooms and a charming mid-century vintage full bath with classic peach and black ceramic tilework. Upstairs, the versatile upper level features new carpet and a neutral paint palette. Two bedrooms up plus an office or flex space include a convenient ½ bath. These bedrooms showcase exceptional built-in storage, a cozy alcove daybed, and a unique window pass-through that opens for a spacious feel or closes for privacy. The expansive finished basement offers incredible versatility with large, wide-open family room space anchored by a cozy stone-surround gas fireplace. Providing flexible square footage to easily add an 5th bedroom. A clean laundry space plus additional storage. A fresh full bath completes the lower level. Outside, a detached 2-car garage completes the picture-perfect backyard oasis. You'll love the darling cottage-style structure ideal for a potting shed or play house stepping directly onto a spacious patio for alfresco dining amid lush landscaping. Superb location minutes from the U of M St. Paul Campus, Como Park, trails, shopping, and easy highway access to both downtowns!

    Zillow last checked:

    Listing updated:

    Listed by:

    Renee Campbell 651-247-8883,

    Edina Realty, Inc.

    Bought with:

    Joseph M. Uebel

    Coldwell Banker Realty

    Source: NorthstarMLS as distributed by MLS GRID,MLS#: 6623905MLS Logo

    Facts & features

    Interior

    Bedrooms & bathrooms
    • Bedrooms: 4
    • Bathrooms: 3
    • Full bathrooms: 2
    • 1/2 bathrooms: 1
    Bedroom
    • Level: Main
    • Area: 156 Square Feet
    • Dimensions: 13x12
    Bedroom 2
    • Level: Main
    • Area: 143 Square Feet
    • Dimensions: 13x11
    Bedroom 3
    • Level: Upper
    • Area: 228 Square Feet
    • Dimensions: 19x12
    Bedroom 4
    • Level: Upper
    • Area: 168 Square Feet
    • Dimensions: 14x12
    Dining room
    • Level: Main
    • Area: 108 Square Feet
    • Dimensions: 12x9
    Family room
    • Level: Lower
    • Area: 735 Square Feet
    • Dimensions: 21x35
    Flex room
    • Level: Upper
    • Area: 180 Square Feet
    • Dimensions: 18x10
    Kitchen
    • Level: Main
    • Area: 126 Square Feet
    • Dimensions: 14x9
    Laundry
    • Level: Lower
    • Area: 80 Square Feet
    • Dimensions: 10x8
    Living room
    • Level: Main
    • Area: 270 Square Feet
    • Dimensions: 18x15
    Storage
    • Level: Lower
    • Area: 80 Square Feet
    • Dimensions: 10x8
    Sun room
    • Level: Main
    • Area: 88 Square Feet
    • Dimensions: 11x8
    Heating
    • Forced Air
    Cooling
    • Central Air
    Appliances
    • Included: Dishwasher, Dryer, Microwave, Range, Refrigerator, Stainless Steel Appliance(s), Washer
    • Laundry: Lower Level, Laundry Room, Sink, Washer Hookup
    Features
    • Basement: Block,Daylight,Egress Window(s),Finished,Full
    • Number of fireplaces: 2
    • Fireplace features: Family Room, Gas, Living Room
    Interior area
    • Total structure area: 2,674
    • Total interior livable area: 2,534 sqft
    • Finished area above ground: 1,763
    • Finished area below ground: 771

    Property

    Parking
    • Total spaces: 2
    • Parking features: Detached Garage, Asphalt, Garage Door Opener
    • Garage spaces: 2
    • Has uncovered spaces: Yes
    • Details: Garage Dimensions (19.5x21), Garage Door Height (7), Garage Door Width (16)
    Accessibility
    • Accessibility features: None
    Features
    • Levels: One and One Half
    • Stories: 1.5
    • Patio & porch: Patio
    • Pool features: None
    Lot
    • Size: 6,098 Square Feet
    • Dimensions: 50 x 125
    • Features: Near Public Transit, Tree Coverage - Light
    Details
    • Additional structures: Storage Shed
    • Foundation area: 1072
    • Parcel number: 222923220122
    • Zoning description: Residential-Single Family

    Construction

    Type & style
    • Home type: SingleFamily
    • Property subtype: Single Family
    Materials
    • Block
    • Roof: Age 8 Years or Less,Asphalt
    Condition
    • New construction: No
    • Year built: 1941

    Utilities & green energy

    • Electric: Circuit Breakers, Power Company: Xcel Energy
    • Gas: Natural Gas
    • Sewer: City Sewer/Connected
    • Water: City Water/Connected

    Community & HOA

    Community
    • Subdivision: Northome 2nd Addition, , Ramsey
    HOA
    • Has HOA: No
    Location
    • Region: Falcon Heights

    Financial & listing details

    • Price per square foot: $211/sqft
    • Tax assessed value: $405,500
    • Annual tax amount: $6,170
    • Date on market: 7/27/2026
    • Cumulative days on market: 30 days
    • Road surface type: Paved

    Price history

    DateEventPrice
    9/25/2026Sold$535,000-1.8%$211/sqft
    Source: NorthstarMLS as distributed by MLS GRID #6623905 Report a problem
    8/27/2026Pending sale$545,000$215/sqft
    Source: NorthstarMLS as distributed by MLS GRID #6623905 Report a problem
    7/28/2026Listed for sale$545,000+127.2%$215/sqft
    Source: NorthstarMLS as distributed by MLS GRID #6623905 Report a problem
    11/10/2011Sold$239,900$95/sqft
    Source: Lake Superior Area Realtors as distributed by MLS GRID #1431532 Report a problem
    10/9/2011Listed for sale$239,900-11.1%$95/sqft
    Source: Keller Williams Integrity Realty #4093594 Report a problem
    6/18/2011Listing removed$269,900$107/sqft
    Source: Edina Realty #4018753 Report a problem
    3/19/2011Listed for sale$269,900-6.9%$107/sqft
    Source: Edina Realty #4018753 Report a problem
    6/2/2010Listing removed$289,900$114/sqft
    Source: Edina Realty #3879273 Report a problem
    5/23/2010Price change$289,900-1.7%$114/sqft
    Source: Edina Realty #3879273 Report a problem
    3/14/2010Listed for sale$294,900-9.2%$116/sqft
    Source: Edina Realty #3879273 Report a problem
    7/25/2006Sold$324,900$128/sqft
    Source: Public Record Report a problem

    Public tax history

    YearProperty taxesTax assessment
    2025$5,260 +12.8%$405,500 +7.9%
    2024$4,662 -4.1%$375,700 +11.5%
    2023$4,860 +17.8%$336,800 -6.3%
    2022$4,124 +1.2%$359,500 +27.6%
    2021$4,074 +0.2%$281,800 -5.6%
    2020$4,066 +10.9%$298,400 +6.8%
    2019$3,668 $279,300
    2018$3,668 $279,300 +9.6%
    2017$3,668 $254,800
    2016$3,668 +15.8%--
    2015$3,168 -0.1%$246,200
    2014$3,170 +9.5%--
    2013$2,894 -4.2%--
    2012$3,022 +5.6%--
    2011$2,862 --
    2010-- --
    2009$3,144 +1.7%--
    2008$3,090 +12.9%--
    2007$2,738 +4.9%--
    2006$2,610 +8.9%--
    2005$2,396 +6.8%--
    2004$2,244 +9.6%--
    2003$2,048 +11.1%--
    2002$1,844 -19.3%--
    2001$2,286 +13.4%--
    2000$2,015 --
    Find assessor info on the county website

    Neighborhood: 55108

    Nearby schools

    GreatSchools rating
    Get a cash offer in 3 minutes
    Find out how much your home could sell for in as little as 3 minutes with a no-obligation cash offer.
    Estimated market value
    $534,900
    Get a cash offer in 3 minutes
    Find out how much your home could sell for in as little as 3 minutes with a no-obligation cash offer.
    Estimated market value
    $534,900