Skip main navigation
Sold for $525,000
  • $525,000

    1507 Jasper St, Silver Spring, MD 20902

    5beds
    1,133sqft
    Single Family Residence
    Built in 1971
    5,014 Square Feet Lot
    $524,800 Zestimate®
    $463/sqft
    $3,726 Estimated rent

    Home value

    $524,800

    $483,000 - $567,000

    $3,726/mo

    Zestimate® history
    Loading
    Loading...

    Owner options

    List your home for rent

    $3,726/mo

    Rent Zestimate®

    Find your next renter with Zillow Rental Manager. Plus, with online applications, you can quickly screen prospective tenants – for free.

    Learn more

    $3,726/mo

    Rent Zestimate®

    Refinance and save

    $3,403/mo

    Est. payment

    Refinancing to a lower rate could help reduce your monthly payments and save thousands over the life of the loan.

    See today's rates

    $3,403/mo

    Est. payment

    Explore your selling options

    Work with a Zillow partner agent

    Leverage their expertise and Zillow's premium Showcase listings to get your home seen by more buyers.

    Get started

    List with your own agent

    Get your home in front of millions of buyers by listing it on Zillow.

    Learn how to do it

    Sell it yourself

    Take full control of how buyers see your home on Zillow by listing For Sale by Owner (FSBO).

    List your home

    What's special

    Thoughtfully designed layoutWell-kept homeAmple natural light throughoutModern updatesWell-appointed kitchenComfortable bedrooms
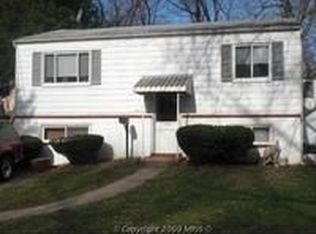
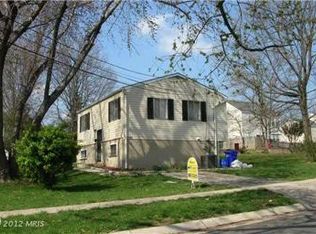
    Spacious 5-Bedroom Home in Prime Location Welcome to this well-kept home nestled in a well-established neighborhood, offering comfort, convenience, and plenty of space. Featuring 5 bedrooms and 2 bathrooms, this property is ideal for families or anyone seeking room to grow. This property offers a thoughtfully designed layout with ample natural light throughout, creating a warm and welcoming atmosphere. The home features spacious living areas ideal for both everyday living and entertaining, complemented by a well-appointed kitchen and comfortable bedrooms. Outside, the property provides a pleasant yard space suitable for relaxation or gatherings. Outside, the property boasts: A large driveway accommodating up to 6 cars, plus street parking. Plenty of outdoor space for entertaining, gardening, or play. The property provides a pleasant yard space suitable for relaxation or gatherings. Unmatched Location: 5 minutes or less to Forest Glen Metro, Wheaton Metro, I-495, Sligo Creek Stream Valley Park, Glen Haven Park, Holy Cross Hospital, Forest Knolls Swimming Pool, Safeway, and LA Fitness. 8 minutes or less to Trader Joe’s, Target, Costco, Sligo Creek Golf Course, Wheaton Regional Park, Brookside Gardens, Wheaton Indoor Tennis, and Wheaton Ice Rink. This home combines modern updates with unbeatable access to parks, shopping, recreation, and transit. Truly move-in ready and waiting for its next owner.

    Zillow last checked:

    Listing updated:

    Listed by:

    Daniel Ungar 240-888-3932,

    FAB Realty LLC

    Bought with:

    Lloidy Guevara, MRIS

    EXP Realty, LLC

    Source: Bright MLS,MLS#: MDMC2230126MLS Logo

    Facts & features

    Interior

    Bedrooms & bathrooms
    • Bedrooms: 5
    • Bathrooms: 2
    • Full bathrooms: 2
    • Main level bathrooms: 1
    • Main level bedrooms: 2
    Basement
    • Area: 300
    Heating
    • Forced Air, Natural Gas
    Cooling
    • Central Air, Electric
    Appliances
    • Included: Gas Water Heater
    Features
    • Basement: Finished
    • Has fireplace: No
    Interior area
    • Total structure area: 1,133
    • Total interior livable area: 1,133 sqft
    • Finished area above ground: 833
    • Finished area below ground: 300

    Property

    Parking
    • Parking features: Driveway, Off Street
    • Has uncovered spaces: Yes
    Accessibility
    • Accessibility features: None
    Features
    • Levels: Multi/Split,Two
    • Stories: 2
    • Pool features: None
    Lot
    • Size: 5,014 Square Feet
    Details
    • Additional structures: Above Grade, Below Grade
    • Parcel number: 161301221424
    • Zoning: R60
    • Special conditions: Standard

    Construction

    Type & style
    • Home type: SingleFamily
    • Property subtype: Single Family Residence
    Materials
    • Block, Vinyl Siding
    • Foundation: Other
    Condition
    • New construction: No
    • Year built: 1971

    Utilities & green energy

    • Sewer: Public Sewer
    • Water: Public

    Community & HOA

    Community
    • Subdivision: Chestnut Hills
    HOA
    • Has HOA: No
    Location
    • Region: Silver Spring

    Financial & listing details

    • Price per square foot: $463/sqft
    • Tax assessed value: $362,367
    • Annual tax amount: $4,910
    • Date on market: 4/30/2026
    • Listing agreement: Exclusive Agency
    • Ownership: Fee Simple

    Price history

    DateEventPrice
    9/2/2026Sold$525,000-4.5%$463/sqft
    Source: Bright MLS #MDMC2230126 Report a problem
    8/24/2026Contingent$550,000$485/sqft
    Source: Bright MLS #MDMC2230126 Report a problem
    7/7/2026Price change$550,000-4.3%$485/sqft
    Source: Bright MLS #MDMC2230126 Report a problem
    6/1/2026Price change$575,000-4%$508/sqft
    Source: Bright MLS #MDMC2230126 Report a problem
    4/30/2026Listed for sale$599,000$529/sqft
    Source: Bright MLS #MDMC2230126 Report a problem
    8/6/2022Listing removed--
    Source: Zillow Rental Manager Report a problem
    7/22/2022Listed for rent$2,950$3/sqft
    Source: Long & Foster Broker Feed #MDMC2062282 Report a problem

    Public tax history

    YearProperty taxesTax assessment
    2025$4,910 +24.7%$355,400 +3.9%
    2024$3,937 +4%$342,000 +4.1%
    2023$3,786 +8.9%$328,600 +4.3%
    2022$3,478 +3.1%$315,200 +3%
    2021$3,373 +3.1%$305,900 +3.1%
    2020$3,272 +4.6%$296,600 +3.2%
    2019$3,128 -0.2%$287,300 +1.3%
    2018$3,134 -2.4%$283,667 +1.3%
    2017$3,210 -9.3%$280,033 +1.3%
    2016$3,539 $276,400
    2015$3,539 $276,400
    2014$3,539 $276,400 -4.4%
    2013-- $289,100
    2012-- $289,100
    2011-- $289,100 -26.7%
    2010-- $394,270 +11.4%
    2009-- $353,850 +12.9%
    2008-- $313,430 +14.8%
    2007-- $273,010 +17.7%
    2006-- $231,876 +21.6%
    2005-- $190,743 +27.5%
    2004-- $149,610
    2003-- $149,610 +19.5%
    2002-- $125,196 +10.8%
    2001-- $112,990
    Find assessor info on the county website

    Neighborhood: Chestnut Hills

    Nearby schools

    GreatSchools rating
    Schools provided by the listing agent
    • Elementary: Glen Haven
    • Middle: Sligo
    • High: Northwood
    • District: Montgomery County Public Schools

    Source: Bright MLS. This data may not be complete. We recommend contacting the local school district to confirm school assignments for this home.

    Get a cash offer in 3 minutes
    Find out how much your home could sell for in as little as 3 minutes with a no-obligation cash offer.
    Estimated market value
    $524,800
    Get a cash offer in 3 minutes
    Find out how much your home could sell for in as little as 3 minutes with a no-obligation cash offer.
    Estimated market value
    $524,800