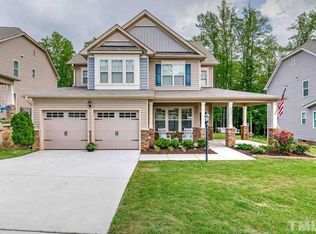
The moment you pull up to the curb, you can sense the care that has gone into this home. The landscaping is neatly trimmed, the rocking chair porch welcomes, and the windows sparkle. As you step inside, you're greeted by a spacious foyer with gleaming hardwood floors that stretch throughout the main living areas. The floors are a rich, warm color, and they have a beautiful shine that reflects the natural light streaming in from the windows. The formal dining room features coffered ceilings overhead, and picture-frame wainscoting, both adding a touch of grandeur. The kitchen with stainless steel GE appliances and granite countertops has a classic and timeless look that is both beautiful and functional. There's plenty of cabinet space, while the tiled backsplash adds a touch of luxury and sophistication. The double pantry is a huge plus. A breakfast bar with pendant lighting opens to the breakfast nook. The spacious, open family room features a gas fireplace. There's a crisp tray ceiling in the main-level master bedroom, and a relaxing master bath with a separate shower and soaking tub, plus a huge, double-hung walk-in closet. Upstairs, there's a roomy loft with plenty of space for gaming, a study, or play. Also upstairs, the three additional bedrooms each has a walk-in closet. The guest bath features a dual vanity. The substantial laundry room/mud room entry is a great ''landing pad'' for coats, book bags, and outside shoes—everything can be stored or hung in the built-in cubbies, bench, and hooks. There's also a great storage closet in there. In back, the large covered patio (with a ceiling fan!) overlooks an impressive fenced backyard. Elegant and stylish lighting throughout. This is a home that was clearly loved and cared for. It's the perfect place for a family to create new memories!
Sold for $465,000
$465,000
1507 Lena Ln, Knightdale, NC 27545
4beds
2,729sqft
Single Family Residence, Residential
Built in 2016
8,712 Square Feet Lot
$461,200 Zestimate®
$170/sqft
$2,455 Estimated rent
Home value
$461,200
$438,000 - $484,000
$2,455/mo
Zestimate® history
Owner options
List your home for rent
$2,455/mo
Rent Zestimate®
Find your next renter with Zillow Rental Manager. Plus, with online applications, you can quickly screen prospective tenants – for free.
$2,455/mo
Rent Zestimate®
Refinance and save
$3,247/mo
Est. payment
Refinancing to a lower rate could help reduce your monthly payments and save thousands over the life of the loan.
$3,247/mo
Est. payment
Explore your selling options
Work with a Zillow partner agent
Leverage their expertise and Zillow's premium Showcase listings to get your home seen by more buyers.
Get startedList with your own agent
Get your home in front of millions of buyers by listing it on Zillow.
Learn how to do itSell it yourself
Take full control of how buyers see your home on Zillow by listing For Sale by Owner (FSBO).
List your homeWhat's special
Gas fireplaceWarm colorBreakfast barCrisp tray ceilingSeparate showerPlenty of cabinet spaceBook bags
Zillow last checked:
Listing updated:
Listed by:
Ann Auerbach 919-270-2129,
Pace Realty Group, Inc.
Bought with:
Lexxi Perez Perez, 296960
EXP Realty LLC
Source: Doorify MLS,MLS#: 10008374
Facts & features
Interior
Bedrooms & bathrooms
- Bedrooms: 4
- Bathrooms: 3
- Full bathrooms: 2
- 1/2 bathrooms: 1
Heating
- Fireplace(s), Forced Air
Cooling
- Central Air
Appliances
- Included: Dishwasher, Disposal, Dryer, Electric Oven, Free-Standing Electric Range, Free-Standing Refrigerator, Microwave, Range Hood, Refrigerator, Self Cleaning Oven, Stainless Steel Appliance(s), Washer, Water Heater
- Laundry: Laundry Room, Main Level
Features
- Bathtub/Shower Combination, Breakfast Bar, Ceiling Fan(s), Coffered Ceiling(s), Double Vanity, Entrance Foyer, Granite Counters, High Speed Internet, Open Floorplan, Pantry, Master Downstairs, Separate Shower, Smooth Ceilings, Soaking Tub, Tray Ceiling(s), Walk-In Closet(s), Walk-In Shower, See Remarks
- Flooring: Carpet, Hardwood, Vinyl
- Windows: Insulated Windows
- Number of fireplaces: 1
- Fireplace features: Family Room, Gas, Prefabricated, Sealed Combustion
- Common walls with other units/homes: No Common Walls
Interior area
- Total structure area: 2,729
- Total interior livable area: 2,729 sqft
- Finished area above ground: 2,729
- Finished area below ground: 0
Property
Parking
- Total spaces: 2
- Parking features: Attached, Concrete, Direct Access, Driveway, Garage, Garage Door Opener, Garage Faces Front, Inside Entrance
- Attached garage spaces: 2
Accessibility
- Accessibility features: Central Living Area, Level Flooring
Features
- Levels: Two
- Stories: 2
- Patio & porch: Covered, Front Porch, Patio, Rear Porch, Other, See Remarks
- Exterior features: Fenced Yard, Rain Gutters
- Pool features: Community
- Fencing: Back Yard
- Has view: Yes
- View description: Pond
- Has water view: Yes
- Water view: Pond
Lot
- Size: 8,712 Square Feet
- Dimensions: 58 x 131 x 73 x 130
- Features: Back Yard, Front Yard, Landscaped, Rectangular Lot
Details
- Parcel number: 1733936015
- Zoning: UR12
- Special conditions: Standard
Construction
Type & style
- Home type: SingleFamily
- Architectural style: Transitional
- Property subtype: Single Family Residence, Residential
Materials
- Stone Veneer, Vinyl Siding
- Foundation: Slab
- Roof: Asphalt, Shingle
Condition
- New construction: No
- Year built: 2016
- Major remodel year: 2016
Details
- Builder name: Caviness & Cates
Utilities & green energy
- Sewer: Public Sewer
- Water: Public
- Utilities for property: Electricity Connected, Natural Gas Connected, Sewer Connected, Water Connected
Green energy
- Water conservation: Water-Smart Landscaping
Community & HOA
Community
- Features: Playground, Pool, Street Lights
- Subdivision: Cheswick
HOA
- Has HOA: Yes
- Amenities included: Pool
- Services included: Road Maintenance
- HOA fee: $432 semi-annually
Location
- Region: Knightdale
Financial & listing details
- Price per square foot: $170/sqft
- Tax assessed value: $466,812
- Annual tax amount: $3,633
- Date on market: 1/26/2024
Price history
| Date | Event | Price |
|---|---|---|
| 2/29/2024 | Sold | $465,000+1.1%$170/sqft |
Source:  Doorify MLS #10008374 Report a problem Doorify MLS #10008374 Report a problem | ||
| 1/29/2024 | Pending sale | $459,900$169/sqft |
Source: Doorify MLS #10008374 Report a problem | ||
| 1/26/2024 | Listed for sale | $459,900+73.5%$169/sqft |
Source: Doorify MLS #10008374 Report a problem | ||
| 12/9/2015 | Sold | $265,000$97/sqft |
Source: Doorify MLS #2029663 Report a problem | ||
Public tax history
| Year | Property taxes | Tax assessment |
|---|---|---|
| 2025 | $4,488 +0.4% | $466,812 |
| 2024 | $4,471 +25.5% | $466,812 +45.9% |
| 2023 | $3,562 +3.5% | $319,984 |
| 2022 | $3,442 +4.8% | $319,984 |
| 2021 | $3,284 | $319,984 |
| 2020 | $3,284 +8.3% | $319,984 +22.3% |
| 2019 | $3,031 | $261,648 |
| 2018 | $3,031 +10% | $261,648 |
| 2017 | $2,754 -2.4% | $261,648 +481.4% |
| 2016 | $2,821 +543% | $45,000 +7.1% |
| 2015 | $439 | $42,000 |
Find assessor info on the county website
Neighborhood: 27545
Nearby homes
- $425,300-- bd2 ba2.5k sqft1505 Lena Ln, Knightdale, NC 27545Off Market

- $408,500-- bd3 ba3k sqft1509 Lena Ln, Knightdale, NC 27545Sold
- $430,8003 bd3 ba2.6k sqft1511 Lena Ln, Knightdale, NC 27545Off Market
- $447,300-- bd2 ba2.9k sqft1317 Gaby Ln, Knightdale, NC 27545Off Market
- $499,300-- bd3 ba3.4k sqft1319 Gaby Ln, Knightdale, NC 27545Off Market
- $423,5004 bd3 ba2.6k sqft1508 Lena Ln, Knightdale, NC 27545Off Market
- $490,0005 bd3 ba3.2k sqft1315 Gaby Ln, Knightdale, NC 27545Sold
- $411,700-- bd2 ba2.4k sqft1506 Lena Ln, Knightdale, NC 27545Off Market
Nearby schools
GreatSchools rating
- 5/10Hodge Road ElementaryGrades: PK-5Distance: 1 mi
- 3/10Neuse River MiddleGrades: 6-8Distance: 4.6 mi
- 3/10Knightdale HighGrades: 9-12Distance: 4.5 mi
Schools provided by the listing agent
- Elementary: Wake - Hodge Road
- Middle: Wake - Neuse River
- High: Wake - Knightdale
Source: Doorify MLS. This data may not be complete. We recommend contacting the local school district to confirm school assignments for this home.
Get a cash offer in 3 minutes
Find out how much your home could sell for in as little as 3 minutes with a no-obligation cash offer.
Estimated market value
$461,200
Get a cash offer in 3 minutes
Find out how much your home could sell for in as little as 3 minutes with a no-obligation cash offer.
Estimated market value
$461,200
- North Carolina
- Wake County
- Knightdale
- 27545
- 1507 Lena Ln
Nearby cities
Nearby zip codes
Other Knightdale Topics
