Stunning luxury property that fulfills all your dreams! This grand home features an open floor plan with high ceilings and upgraded wood floors. The home has custom finishes and rounded corners throughout, and is filled with abundant natural light from the beautiful windows. The kitchen boasts amazing granite countertops, perfect for any chef. Gather your family in the marvelous media room for a movie night. Relax in the primary bedroom and enjoy the view of the spacious backyard on a greenbelt.
This gorgeous home has two bedrooms downstairs and three upstairs, with plenty of bathrooms for the whole family. The fireplace can be easily turned on with the click of a button, allowing you to enjoy wonderful winter nights. If you like fishing, this is the home for you, with a lake in the community. Dog owners will love the walking trails around the house. For families with children, there’s an onsite elementary school in the community. Swimmers can enjoy the lap pool!
Sold
Price Unknown
1507 Lone Eagle Way, Arlington, TX 76005
5beds
3,776sqft
Single Family Residence
Built in 2021
8,494 Square Feet Lot
$859,200 Zestimate®
$--/sqft
$5,946 Estimated rent
Home value
$859,200
$816,000 - $902,000
$5,946/mo
Zestimate® history
Owner options
List your home for rent
$5,946/mo
Rent Zestimate®
Find your next renter with Zillow Rental Manager. Plus, with online applications, you can quickly screen prospective tenants – for free.
$5,946/mo
Rent Zestimate®
Refinance and save
$294/mo
Est. payment
Refinancing to a lower rate could help reduce your monthly payments and save thousands over the life of the loan.
$294/mo
Est. payment
Explore your selling options
Work with a Zillow partner agent
Leverage their expertise and Zillow's premium Showcase listings to get your home seen by more buyers.
Get startedList with your own agent
Get your home in front of millions of buyers by listing it on Zillow.
Learn how to do itSell it yourself
Take full control of how buyers see your home on Zillow by listing For Sale by Owner (FSBO).
List your homeWhat's special
Zillow last checked:
Listing updated:
Listed by:
Lorena Garcia 0532694 817-354-7653,
Century 21 Mike Bowman, Inc. 817-354-7653
Bought with:
Cary Mccoy
Ebby Halliday Realtors
Source: NTREIS,MLS#: 20737005
Facts & features
Interior
Bedrooms & bathrooms
- Bedrooms: 5
- Bathrooms: 5
- Full bathrooms: 4
- 1/2 bathrooms: 1
Primary bedroom
- Features: Dual Sinks, Double Vanity, Garden Tub/Roman Tub, Separate Shower, Walk-In Closet(s)
- Level: First
- Dimensions: 18 x 18
Bedroom
- Level: Second
- Dimensions: 12 x 14
Bedroom
- Level: Second
- Dimensions: 12 x 10
Bedroom
- Level: First
- Dimensions: 12 x 10
Bedroom
- Level: Second
- Dimensions: 14 x 12
Bonus room
- Level: Second
- Dimensions: 17 x 11
Breakfast room nook
- Level: First
- Dimensions: 10 x 11
Den
- Level: First
- Dimensions: 13 x 11
Dining room
- Level: First
- Dimensions: 12 x 11
Game room
- Level: Second
- Dimensions: 14 x 17
Kitchen
- Features: Eat-in Kitchen, Kitchen Island, Solid Surface Counters, Walk-In Pantry
- Level: First
- Dimensions: 16 x 11
Living room
- Level: First
- Dimensions: 14 x 18
Utility room
- Features: Built-in Features, Utility Room, Utility Sink
- Level: First
- Dimensions: 11 x 6
Appliances
- Included: Double Oven, Electric Oven, Gas Cooktop, Disposal, Gas Water Heater, Microwave, Tankless Water Heater, Vented Exhaust Fan
Features
- Chandelier, Cathedral Ceiling(s), Eat-in Kitchen, Kitchen Island, Open Floorplan, Cable TV, Vaulted Ceiling(s), Walk-In Closet(s)
- Has basement: No
- Number of fireplaces: 1
- Fireplace features: Gas
Interior area
- Total interior livable area: 3,776 sqft
Property
Parking
- Total spaces: 3
- Parking features: Door-Multi, Driveway
- Attached garage spaces: 3
- Has uncovered spaces: Yes
Features
- Levels: Two
- Stories: 2
- Patio & porch: Covered
- Pool features: None
Lot
- Size: 8,494 Square Feet
- Features: Backs to Greenbelt/Park, Interior Lot, Sprinkler System
Details
- Parcel number: 42300442
Construction
Type & style
- Home type: SingleFamily
- Architectural style: Traditional,Detached
- Property subtype: Single Family Residence
Materials
- Brick
- Foundation: Slab
- Roof: Shingle
Condition
- Year built: 2021
Utilities & green energy
- Sewer: Public Sewer
- Water: Public
- Utilities for property: Electricity Available, Sewer Available, Water Available, Cable Available
Community & HOA
Community
- Subdivision: Viridian Villiage 2F
HOA
- Has HOA: Yes
- Services included: All Facilities, Maintenance Grounds
- HOA fee: $294 quarterly
- HOA name: CCMC Viridian HOA
- HOA phone: 817-494-9598
Location
- Region: Arlington
Financial & listing details
- Tax assessed value: $813,561
- Annual tax amount: $19,311
- Date on market: 9/27/2024
- Cumulative days on market: 38 days
- Listing terms: Cash,Conventional
- Electric utility on property: Yes
Price history
| Date | Event | Price |
|---|---|---|
| 12/1/2024 | Sold | -- |
Source: NTREIS #20737005 Report a problem | ||
| 11/10/2024 | Pending sale | $909,000$241/sqft |
Source: NTREIS #20737005 Report a problem | ||
| 11/4/2024 | Contingent | $909,000$241/sqft |
Source: NTREIS #20737005 Report a problem | ||
| 10/19/2024 | Price change | $909,000-2.1%$241/sqft |
Source: NTREIS #20737005 Report a problem | ||
| 9/27/2024 | Listed for sale | $928,500-5.2%$246/sqft |
Source: NTREIS #20737005 Report a problem | ||
| 9/10/2024 | Listing removed | $4,950$1/sqft |
Source: Zillow Rentals Report a problem | ||
| 8/19/2024 | Listed for rent | $4,950$1/sqft |
Source: Zillow Rentals Report a problem | ||
| 7/30/2024 | Listing removed | -- |
Source: NTREIS #20647222 Report a problem | ||
| 6/15/2024 | Listed for sale | $979,000+41.2%$259/sqft |
Source: NTREIS #20647222 Report a problem | ||
| 1/20/2021 | Pending sale | $693,250$184/sqft |
Source: NTREIS #14486123 Report a problem | ||
| 11/12/2020 | Price change | $693,250+8.4%$184/sqft |
Source: Highland Homes Report a problem | ||
| 11/10/2020 | Listed for sale | $639,250$169/sqft |
Source: Highland Homes Report a problem | ||
Public tax history
| Year | Property taxes | Tax assessment |
|---|---|---|
| 2025 | $19,311 +16.5% | $813,561 |
| 2024 | $16,577 +1.7% | $813,561 +1.7% |
| 2023 | $16,305 -16% | $800,235 +18.9% |
| 2022 | $19,411 +167.5% | $673,306 +202.1% |
| 2021 | $7,257 +108% | $222,901 +154.7% |
| 2020 | $3,490 -4.5% | $87,500 -5.4% |
| 2019 | $3,656 | $92,500 |
Find assessor info on the county website
Neighborhood: North
Nearby homes
- $--4 bd6 ba4k sqft1517 Lone Eagle Way, Arlington, TX 76005Sold

- $606,800-- bd-- ba2.5k sqft1600 Lone Eagle Way, Arlington, TX 76005Off Market
- $558,200-- bd-- ba2.7k sqft1602 Lone Eagle Way, Arlington, TX 76005Off Market
- $823,9005 bd6 ba4k sqft1515 Lone Eagle Way, Arlington, TX 76005Off Market
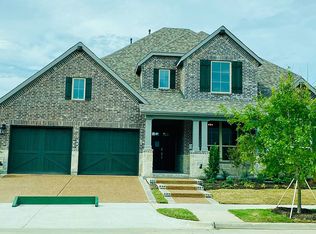
- $542,000-- bd-- ba2.6k sqft1604 Lone Eagle Way, Arlington, TX 76005Off Market
- $519,2003 bd3 ba2.2k sqft1606 Lone Eagle Way, Arlington, TX 76005Off Market
- $277,418-- bd-- ba2.2k sqft1606 Lone Eagle Way, Arlington, TX 76005Off Market
- $621,8004 bd3 ba2.8k sqft1511 Lone Eagle Way, Arlington, TX 76006Off Market
Nearby schools
GreatSchools rating
- 10/10Viridian Elementary SchoolGrades: PK-6Distance: 1.1 mi
- 9/10Harwood Junior High SchoolGrades: 7-9Distance: 3.7 mi
- 6/10Trinity High SchoolGrades: 10-12Distance: 2.4 mi
Schools provided by the listing agent
- Elementary: Viridian
- High: Trinity
- District: Hurst-Euless-Bedford ISD
Source: NTREIS. This data may not be complete. We recommend contacting the local school district to confirm school assignments for this home.
Get a cash offer in 3 minutes
Find out how much your home could sell for in as little as 3 minutes with a no-obligation cash offer.
Estimated market value
$859,200
Get a cash offer in 3 minutes
Find out how much your home could sell for in as little as 3 minutes with a no-obligation cash offer.
Estimated market value
$859,200
- Texas
- Tarrant County
- Arlington
- 76005
- North
- 1507 Lone Eagle Way
