Skip main navigation
Sold for $855,000
  • Listed by: EXP REALTY OF CALIFORNIA INC • Joanna Lee • Contact: 888-584-9427
    Bought with: Synergy Real Estate
    $855,000

    1507 Maplewood St, La Verne, CA 91750

    3beds
    1,628sqft
    Single Family Residence
    Built in 1952
    6,963 Square Feet Lot
    $857,700 Zestimate®
    $525/sqft
    $3,838 Estimated rent

    Home value

    $857,700

    $781,000 - $943,000

    $3,838/mo

    Zestimate® history
    Loading
    Loading...

    Owner options

    List your home for rent

    $3,838/mo

    Rent Zestimate®

    Find your next renter with Zillow Rental Manager. Plus, with online applications, you can quickly screen prospective tenants – for free.

    Learn more

    $3,838/mo

    Rent Zestimate®

    Refinance and save

    $5,449/mo

    Est. payment

    Refinancing to a lower rate could help reduce your monthly payments and save thousands over the life of the loan.

    See today's rates

    $5,449/mo

    Est. payment

    Explore your selling options

    Work with a Zillow partner agent

    Leverage their expertise and Zillow's premium Showcase listings to get your home seen by more buyers.

    Get started

    List with your own agent

    Get your home in front of millions of buyers by listing it on Zillow.

    Learn how to do it

    Sell it yourself

    Take full control of how buyers see your home on Zillow by listing For Sale by Owner (FSBO).

    List your home

    What's special

    Curb appealFarmhouse sinkBrand-new dishwasherQuiet cul-de-sacCorner lotHardwood floors throughoutCrown molding
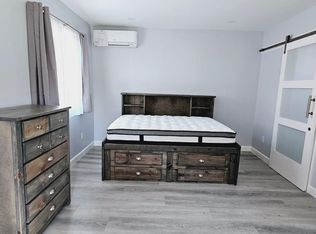
    Welcome home to this charming single-story gem nestled on a corner lot in a quiet cul-de-sac, just walking distance to the elementary school. Freshly painted inside and out, this home is full of curb appeal and character. Inside, enjoy hardwood floors throughout with brand-new laminate flooring in the primary bedroom, dual-pane windows, crown molding, and LED recessed lighting that create a bright, welcoming feel. The living room features a large picture window and flows into the dining area with a built-in oak hutch. The kitchen offers granite countertops, oak cabinetry, a farmhouse sink, a brand-new dishwasher, and a built-in microwave. Gather in the family room with a classic brick fireplace and direct backyard access. The spacious primary bedroom features a built-in desk, along with two additional bedrooms, a full hall bath, and a separate laundry room with built-in cabinetry and a wine refrigerator. Enjoy the backyard with a covered Trex patio, ideal for relaxing or hosting guests. 1-car attached garage with pull-through access to an oversized detached 1-car garage with great ADU potential. Move-in ready and easy to fall in love with!

    Zillow last checked:

    Listing updated:

    Listed by:

    Joanna Lee DRE #02167407 858-888-9732,

    EXP REALTY OF CALIFORNIA INC

    Bought with:

    Donna Landaverde, DRE #02014631

    Synergy Real Estate

    Source: CRMLS,MLS#: CV25277225MLS LogoOriginating MLS: California Regional MLS

    Facts & features

    Interior

    Bedrooms & bathrooms
    • Bedrooms: 3
    • Bathrooms: 2
    • Full bathrooms: 2
    • Main level bathrooms: 2
    • Main level bedrooms: 3
    Rooms
    • Room types: Bedroom, Family Room, Kitchen, Living Room, Primary Bathroom, Primary Bedroom
    Primary bedroom
    • Features: Main Level Primary
    Bedroom
    • Features: All Bedrooms Down
    Bedroom
    • Features: Bedroom on Main Level
    Bathroom
    • Features: Bathroom Exhaust Fan, Bathtub, Full Bath on Main Level, Granite Counters, Separate Shower, Tub Shower, Walk-In Shower
    Family room
    • Features: Separate Family Room
    Kitchen
    • Features: Granite Counters
    Heating
    • Central, Fireplace(s)
    Cooling
    • Central Air
    Appliances
    • Included: Dishwasher, Disposal, Gas Oven, Gas Range, Microwave, Refrigerator, Water Heater, Dryer, Washer
    • Laundry: Washer Hookup, Gas Dryer Hookup, Inside, Laundry Room
    Features
    • Ceiling Fan(s), Granite Counters, Recessed Lighting, All Bedrooms Down, Bedroom on Main Level, Main Level Primary
    • Flooring: Laminate, Wood
    • Windows: Double Pane Windows
    • Has fireplace: Yes
    • Fireplace features: Family Room
    • Common walls with other units/homes: End Unit,No Common Walls
    Interior area
    • Total interior livable area: 1,628 sqft

    Property

    Parking
    • Total spaces: 2
    • Parking features: Concrete, Driveway, Garage, Garage Door Opener
    • Attached garage spaces: 2
    Features
    • Levels: One
    • Stories: 1
    • Entry location: Ground Level
    • Patio & porch: Rear Porch, Brick, Covered, Front Porch
    • Pool features: None
    • Spa features: None
    • Fencing: Block
    • Has view: Yes
    • View description: None
    Lot
    • Size: 6,963 Square Feet
    • Features: Back Yard, Corner Lot, Cul-De-Sac, Front Yard, Sprinklers In Rear, Sprinklers In Front, Lawn, Sprinklers Timer, Sprinkler System, Yard
    Details
    • Parcel number: 8381011030
    • Special conditions: Standard

    Construction

    Type & style
    • Home type: SingleFamily
    • Property subtype: Single Family Residence
    Materials
    • Brick, Stucco
    • Foundation: Raised, Slab
    • Roof: Shingle
    Condition
    • New construction: No
    • Year built: 1952

    Utilities & green energy

    • Sewer: Public Sewer
    • Water: Public

    Community & HOA

    Community
    • Features: Curbs, Gutter(s), Street Lights, Sidewalks
    • Security: Carbon Monoxide Detector(s), Smoke Detector(s)
    Location
    • Region: La Verne

    Financial & listing details

    • Price per square foot: $525/sqft
    • Tax assessed value: $827,741
    • Annual tax amount: $9,941
    • Date on market: 1/7/2026
    • Cumulative days on market: 79 days
    • Listing terms: Cash,Cash to Existing Loan,Cash to New Loan,Conventional,1031 Exchange
    • Inclusions: Brand new dish washer, stove, microwave, fridge, & washer/dryer

    Price history

    DateEventPrice
    4/21/2026Sold$855,000+0.6%$525/sqft
    Source: CRMLS #CV25277225 Report a problem
    4/20/2026Pending sale$849,999$522/sqft
    Source: CRMLS #CV25277225 Report a problem
    4/1/2026Contingent$849,999$522/sqft
    Source: CRMLS #CV25277225 Report a problem
    3/19/2026Price change$849,999-2.9%$522/sqft
    Source: CRMLS #CV25277225 Report a problem
    1/7/2026Listed for sale$875,000+12.2%$537/sqft
    Source: CRMLS #CV25277225 Report a problem
    10/20/2021Listing removed--
    Source: Zillow Rental Manager Report a problem
    10/14/2021Listed for rent$3,000$2/sqft
    Source: Zillow Rental Manager Report a problem
    9/14/2021Sold$780,000$479/sqft
    Source: Public Record Report a problem

    Public tax history

    YearProperty taxesTax assessment
    2025$9,941 +3.9%$827,741 +2%
    2024$9,573 +2.3%$811,511 +2%
    2023$9,358 +1.6%$795,600 +2%
    2022$9,209 +225%$780,000 +259.8%
    2021$2,834 +1.4%$216,816 +1%
    2020$2,796 $214,594 +2%
    2019$2,796 +8.4%$210,388 +2%
    2018$2,578 $206,264 +2%
    2017$2,578 +1.8%$202,220 +2%
    2016$2,532 +2.6%$198,255 +1.5%
    2015$2,469 +2.5%$195,278 +2%
    2014$2,409 $191,454 +2.5%
    2012-- $186,854 +2%
    2011-- $183,191 +0.8%
    2010-- $181,822 -0.2%
    2009-- $182,255 +2%
    2008-- $178,683 +2%
    2007-- $175,180 +2%
    2006-- $171,746
    2005-- $171,746 +4%
    2004-- $165,078 +1.9%
    2003-- $162,053 +2%
    2002-- $158,877 +13.7%
    2000-- $139,719
    Find assessor info on the county website

    Neighborhood: Lordsburg

    Nearby schools

    GreatSchools rating
    Schools provided by the listing agent
    • Middle: Ramona
    • High: Bonita

    Source: CRMLS. This data may not be complete. We recommend contacting the local school district to confirm school assignments for this home.

    Get a cash offer in 3 minutes
    Find out how much your home could sell for in as little as 3 minutes with a no-obligation cash offer.
    Estimated market value
    $857,700
    Get a cash offer in 3 minutes
    Find out how much your home could sell for in as little as 3 minutes with a no-obligation cash offer.
    Estimated market value
    $857,700