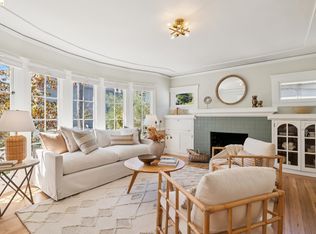
Welcome to this beautifully reimagined Albany home, thoughtfully updated to blend everyday comfort with modern living. Filled with natural light, the main home offers an inviting open-concept layout where the living, dining, and kitchen areas flow seamlessly together. A separate family room offers wonderful flexibility as a guest room or potential third bedroom, while a private office provides a dedicated space for working from home. The primary bedroom features a private en-suite bathroom and walk-in closet, while the second bedroom is warmed by beautiful accent lighting. Just off the kitchen, a spacious redwood deck creates the perfect setting for entertaining, outdoor dining, or enjoying your morning coffee. The property also includes a separate legal ADU with one bedroom, one bathroom, an additional office, and its own private backyard—ideal for extended family, guests, a home office, or rental income. Located just one block from Solano Avenue, this home puts an incredible selection of shops, restaurants, cafés, and everyday conveniences right at your doorstep. Great schools are also just blocks away. A thoughtfully updated home with flexible living spaces, a legal ADU, and one of Albany’s most convenient neighborhood locations—this is a home designed for the way you live today.
For sale
$1,499,000
1507 Marin Ave, Albany, CA 94706
3beds
1,991sqft
Single Family Residence
Built in 1930
6,534 Square Feet Lot
$1,575,800 Zestimate®
$753/sqft
$-- HOA
What's special
Legal aduFlexible living spacesInviting open-concept layoutSeparate family roomFilled with natural lightSpacious redwood deckWalk-in closet
- 16 hours
- 196
- 17
Zillow last checked:
Listing updated:
Listed by:
Zhe Wang Birchett DRE #02149500 415-994-1398,
Compass
Source: bridgeMLS/CCAR/Bay East AOR,MLS#: 41147632
Facts & features
Interior
Bedrooms & bathrooms
- Bedrooms: 3
- Bathrooms: 3
- Full bathrooms: 3
Rooms
- Room types: Family Room, Office, Utility Room
Kitchen
- Features: 220 Volt Outlet, Stone Counters, Dishwasher, Eat-in Kitchen, Electric Range/Cooktop, Disposal, Pantry, Refrigerator, Skylight(s), Updated Kitchen
Heating
- Gravity
Cooling
- None
Appliances
- Included: Dishwasher, Electric Range, Refrigerator, Gas Water Heater, Tankless Water Heater
- Laundry: 220 Volt Outlet, Hookups Only, Laundry Room
Features
- Pantry, Updated Kitchen
- Flooring: Hardwood, Vinyl
- Windows: Skylight(s)
- Number of fireplaces: 1
- Fireplace features: Brick
Interior area
- Total structure area: 1,991
- Total interior livable area: 1,991 sqft
Property
Parking
- Total spaces: 4
- Parking features: Detached, Off Street, See Remarks, Garage Door Opener
- Garage spaces: 1
Features
- Levels: One Story
- Stories: 1
- Exterior features: Back Yard, Front Yard, Garden/Play
- Pool features: None
- Fencing: Fenced
Lot
- Size: 6,534 Square Feet
- Features: 2 Houses / 1 Lot
Details
- Parcel number: 65263813
- Special conditions: Standard
- Other equipment: See Remarks
Construction
Type & style
- Home type: SingleFamily
- Architectural style: Contemporary
- Property subtype: Single Family Residence
Materials
- Stucco, Wood Siding
Condition
- Existing
- New construction: No
- Year built: 1930
Utilities & green energy
- Electric: No Solar, 220 Volts in Kitchen
- Sewer: Public Sewer
- Water: Public
- Utilities for property: All Utilities, Internet Available, Individual Electric Meter, Individual Gas Meter
Community & HOA
Community
- Security: Smoke Detector(s)
HOA
- Has HOA: No
Location
- Region: Albany
Financial & listing details
- Price per square foot: $753/sqft
- Tax assessed value: $152,082
- Date on market: 9/9/2026
- Listing terms: Cash,Conventional
- Electric utility on property: Yes
Estimated market value
$1,575,800
$1.39M - $1.78M
$3,762/mo
Price history
| Date | Event | Price |
|---|---|---|
| 9/9/2026 | Listed for sale | $1,499,000+11%$753/sqft |
Source:  bridgeMLS/CCAR/Bay East AOR #41147632 Report a problem bridgeMLS/CCAR/Bay East AOR #41147632 Report a problem | ||
| 5/19/2026 | Sold | $1,350,000$678/sqft |
Source: Public Record Report a problem | ||
Public tax history
| Year | Property taxes | Tax assessment |
|---|---|---|
| 2026 | -- | $152,082 +2% |
| 2025 | $5,036 +2.3% | $149,100 +2% |
| 2024 | $4,922 +1.7% | $146,177 +2% |
| 2023 | $4,839 +7.4% | $143,311 +2% |
| 2022 | $4,507 +2.7% | $140,502 +2% |
| 2021 | $4,388 +1.7% | $137,747 +1% |
| 2020 | $4,314 +3.6% | $136,335 +2% |
| 2019 | $4,164 +6.9% | $133,662 +2% |
| 2018 | $3,896 | $131,041 +2% |
| 2017 | $3,896 +4.8% | $128,472 +2% |
| 2016 | $3,716 +0.8% | $125,953 +1.5% |
| 2015 | $3,688 | $124,061 +2% |
| 2014 | $3,688 | $121,632 +0.5% |
| 2013 | -- | $121,083 +2% |
| 2012 | -- | $118,709 +2% |
| 2011 | -- | $116,381 +0.8% |
| 2010 | -- | $115,511 -0.2% |
| 2009 | -- | $115,786 +2% |
| 2008 | -- | $113,517 +2% |
| 2007 | -- | $111,290 +2% |
| 2006 | -- | $109,108 +2% |
| 2005 | -- | $106,970 +2% |
| 2004 | -- | $104,875 +1.9% |
| 2003 | -- | $102,953 +2% |
| 2002 | -- | $100,934 +2% |
| 2001 | $2,128 | $98,955 |
Find assessor info on the county website
Monthly payment
Est. payment
Payment breakdown
Explore the cost of this home by adjusting the details. Changes won't be saved.Climate risks
Neighborhood: North of Marin

Similar homes
- $1,449,0003 bd2 ba1.9k sqft1564 Beverly Pl, Berkeley, CA 94706For Sale
 MLS ID #41147008, Kevin Tannahill. bridgeMLS/CCAR/Bay East AOR
 - $1,495,0004 bd3 ba2.6k sqft685 Oberlin Ave, Kensington, CA 94708For Sale
 MLS ID #41147597, Anja Plowright. bridgeMLS/CCAR/Bay East AOR
 - $1,495,0003 bd2 ba1.5k sqft3027 Regent St, Berkeley, CA 94705For Sale
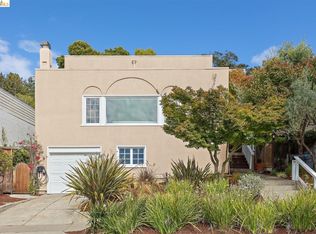
 MLS ID #41147463, Anja Plowright. bridgeMLS/CCAR/Bay East AOR
 - $1,249,0003 bd2 ba2.2k sqft355 Arlington Ave, Berkeley, CA 94707For Sale
 MLS ID #41146204, Eric Gellerman. bridgeMLS/CCAR/Bay East AOR
Local buyer's agents are ready to help
