The perfect blend of simplicity, comfort and convenience wrapped up together is what this precious home captures. Nestled in an established subdivision in Sulphur in a most convenient location sits this 3 bedroom, 2 bath home on a nice-sized tree-shaded lot. Whether purchasing your very first home, downsizing or needing to add another property to your portfolio, this one should be at the top of your must see list and may just be the one. Updated with neutral finishes throughout, electrical and plumbing redone in 2017 and a nice sized fenced in backyard, this property lies in flood zone X where flood insurance is typically not required. Less than a minute from Interstate 10 and just off the busy beaten path of Beglis Parkway, the location and all of its conveniences can't get much better. The spacious living room and open kitchen area make for a great entertaining space as well as just a place for the daily grind to unfold comfortably in the evenings, a place that's large enough to feel comfortable but small enough to remain cozy. The adjacent dining area offers flexibility for not just dinners, but crafts and home schooling, a homework zone or nice gathering spot for friends and family to just drop by for coffee. Call today to schedule your showing of this priced to sell gem. Packages like this don't last long on the market.
For sale
Price cut: $5.1K (6/23)
$199,900
1507 Melanie Dr, Sulphur, LA 70663
3beds
1,661sqft
:
Get pre-qualified$1,296/mo
Single Family Residence, Residential
Built in 1981
10,454 Square Feet Lot
$198,800 Zestimate®
$120/sqft
$-- HOA
What's special
Nice-sized tree-shaded lotOpen kitchen area
- 90 days |
- 478 |
- 69 |
Zillow last checked:
Listing updated:
Listed by:
Lydia L Holland 337-794-7848,
RE/MAX ONE 337-725-4663
Source: SWLAR,MLS#: SWL26001905
Facts & features
Interior
Bedrooms & bathrooms
- Bedrooms: 3
- Bathrooms: 2
- Full bathrooms: 2
- Main level bathrooms: 2
- Main level bedrooms: 3
Primary bedroom
- Level: Lower
- Dimensions: 11x14.4f
Bedroom
- Level: Lower
- Dimensions: 11x10
Bedroom
- Level: Lower
- Dimensions: 10.7x10.3
Dining room
- Level: Lower
- Dimensions: 10.7x12.1
Kitchen
- Level: Lower
- Dimensions: 16.2x13.1
Laundry
- Level: Lower
- Dimensions: 5.11x5.2
Living room
- Level: Lower
- Dimensions: 18.2x17.6
Heating
- Central
Cooling
- Central Air
Appliances
- Included: Dishwasher, Oven and Range, Refrigerator
Features
- Pantry, Breakfast Counter / Bar, Eating Area In Dining Room, Eat-in Kitchen
- Has basement: No
- Has fireplace: No
- Fireplace features: None
- Common walls with other units/homes: No Common Walls
Interior area
- Total structure area: 1,750
- Total interior livable area: 1,661 sqft
Property
Features
- Patio & porch: Covered
- Pool features: None
- Spa features: None
- Fencing: Privacy,Rear Yard Access,Wood,Fenced
- Has view: Yes
- View description: Neighborhood
Lot
- Size: 10,454 Square Feet
- Dimensions: 75 x 140
- Features: Regular Lot
Details
- Additional structures: Workshop
- Parcel number: 00681113
- Special conditions: Standard
Construction
Type & style
- Home type: SingleFamily
- Architectural style: Ranch
- Property subtype: Single Family Residence, Residential
Materials
- Brick
- Foundation: Slab
- Roof: Shingle
Condition
- Updated/Remodeled
- New construction: No
- Year built: 1981
Utilities & green energy
- Sewer: Public Sewer
- Water: Public
- Utilities for property: Electricity Connected, Sewer Connected, Water Connected
Community & HOA
Community
- Subdivision: BRIARWOOD SUB
HOA
- Has HOA: No
Location
- Region: Sulphur
Financial & listing details
- Price per square foot: $120/sqft
- Tax assessed value: $180,200
- Annual tax amount: $1,953
- Date on market: 4/28/2026
- Cumulative days on market: 90 days
- Electric utility on property: Yes
Estimated market value
$198,800
$189,000 - $209,000
$1,685/mo
Price history
| Date | Event | Price |
|---|---|---|
| 6/23/2026 | Price change | $199,900-2.5%$120/sqft |
Source: SWLAR #SWL26001905 Report a problem | ||
| 6/12/2026 | Price change | $205,000-4.7%$123/sqft |
Source: SWLAR #SWL26001905 Report a problem | ||
| 4/28/2026 | Price change | $215,000+2.6%$129/sqft |
Source: SWLAR #SWL26001905 Report a problem | ||
| 3/12/2026 | Listed for sale | $209,500+7.5%$126/sqft |
Source: Owner Report a problem | ||
| 10/6/2017 | Sold | -- |
Source: SWLAR #150690 Report a problem | ||
| 8/31/2017 | Pending sale | $194,900$117/sqft |
Source: INGLE SAFARI REALTY,LLC #150690 Report a problem | ||
| 8/16/2017 | Price change | $194,900-2.5%$117/sqft |
Source: INGLE SAFARI REALTY,LLC #150690 Report a problem | ||
| 8/2/2017 | Listed for sale | $199,900+94.3%$120/sqft |
Source: INGLE SAFARI REALTY,LLC #150690 Report a problem | ||
| 10/7/2016 | Sold | -- |
Source: Public Record Report a problem | ||
| 8/24/2016 | Listed for sale | $102,900$62/sqft |
Source: Coldwell Banker Gallerie Realty #138973 Report a problem | ||
| 7/31/1995 | Sold | -- |
Source: SWLAR #64127 Report a problem | ||
Public tax history
| Year | Property taxes | Tax assessment |
|---|---|---|
| 2025 | $1,953 +0.8% | $18,020 |
| 2024 | $1,939 +0.2% | $18,020 |
| 2023 | $1,934 +0.6% | $18,020 |
| 2022 | $1,923 -1.7% | $18,020 |
| 2021 | $1,956 +12.4% | $18,020 +10.3% |
| 2020 | $1,741 -9.6% | $16,340 -8.5% |
| 2019 | $1,926 +56.1% | $17,860 |
| 2018 | $1,233 -1.2% | $17,860 +75.1% |
| 2017 | $1,249 +9.3% | $10,200 |
| 2016 | $1,143 +95% | $10,200 +101.6% |
| 2015 | $586 | $5,060 |
Find assessor info on the county website
Monthly payment
Est. payment
Payment breakdown
Explore the cost of this home by adjusting the details. Changes won't be saved.Climate risks
Neighborhood: 70663
Nearby schools
GreatSchools rating
- 5/10Richard W. Vincent Elementary SchoolGrades: PK-5Distance: 0.2 mi
- 7/10W. W. Lewis Middle SchoolGrades: 6-8Distance: 0.4 mi
- 7/10Sulphur High SchoolGrades: 9-12Distance: 0.9 mi
Schools provided by the listing agent
- Elementary: R.W. Vincent
- Middle: Lewis
- High: Sulphur
Source: SWLAR. This data may not be complete. We recommend contacting the local school district to confirm school assignments for this home.
- $196,600-- bd-- ba2.2k sqft1509 Melanie Dr, Sulphur, LA 70663Off Market
- $144,700-- bd-- ba-- sqft1505 Melanie Dr, Sulphur, LA 70663Off Market
- $144,700-- bd-- ba-- sqft1505 Melanie Dr, Sulphur, LA 70663Off Market
- $8,500-- bd-- ba-- sqft1505 Melanie Dr, Sulphur, LA 70663Off Market
- $8,500-- bd-- ba-- sqft1505 Melanie Dr, Sulphur, LA 70663Off Market
- $8,500-- bd-- ba-- sqft1505 Melanie Dr, Sulphur, LA 70663Off Market
- $202,600-- bd-- ba2.5k sqft1505 Melanie Dr, Sulphur, LA 70663Off Market
- $159,900-- bd-- ba2.5k sqft1505 Melanie Dr, Sulphur, LA 70663Off Market
A local agent can set up tours, give advice and negotiate with sellers.
A local lender can help you make sure your offer is ready when you are.
Similar homes
- $179,0003 bd2 ba1.6k sqft1516 Anita St, Sulphur, LA 70663For Sale
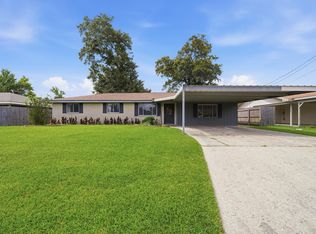 MLS ID #SWL26000902, Josh Foster. SWLAR
 - $205,0003 bd2 ba1.9k sqft2506 King Rd, Sulphur, LA 70663For Sale
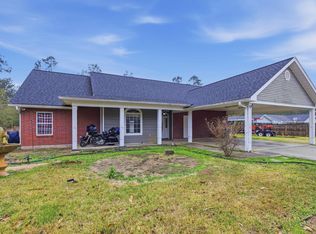 MLS ID #SWL26000354, Ashton M Felice. SWLAR
 - $219,0003 bd3 ba1.7k sqft13 Poinsetta Rd, Sulphur, LA 70663For Sale
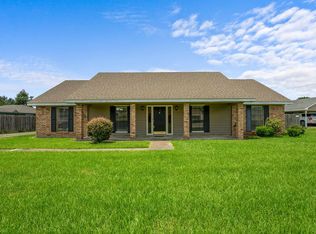 MLS ID #SWL26003183, Molly Barker. SWLAR
 - $199,9993 bd2 ba1.8k sqft242 Summerwood Dr, Sulphur, LA 70663For Sale
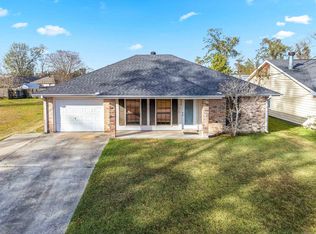 MLS ID #SWL26000031, Molly Barker. SWLAR
 - $154,9993 bd2 ba1.7k sqft2401 Mary Ann Dr, Sulphur, LA 70663For SaleMLS ID #SWL26002432, Joshua Migues. SWLAR
- $240,0003 bd2 ba1.6k sqft315 Ann Ave, Sulphur, LA 70663For SaleMLS ID #SWL26003351, Kelly Courville. SWLAR
- $195,0003 bd3 ba1.3k sqft231 Cloverleaf Dr, Sulphur, LA 70665For SaleMLS ID #SWL26002243, Lauren B Huffman. SWLAR
- $220,0004 bd3 ba1.7k sqft306 Audalia Ave, Sulphur, LA 70663For SaleMLS ID #SWL25102445, Bailey K Dowden. SWLAR
- $150,0003 bd2 ba1.9k sqft613 Palumbo St, Sulphur, LA 70663For SaleMLS ID #SWL26002303, Robbie Ingle. SWLAR
- $274,9004 bd2 ba2.3k sqft206 Vine St, Sulphur, LA 70663For SaleMLS ID #SWL26003455, Tyson M Letlow. SWLAR
- $244,9003 bd3 ba2.1k sqft301 Crystal Ln, Sulphur, LA 70663For SaleMLS ID #SWL26002165, Jadelyn Landry. SWLAR
- $149,0003 bd2 ba1.3k sqft1002 Maria Dr, Sulphur, LA 70663For SaleMLS ID #SWL25101532, Jo Ann Fisette. SWLAR
- $169,9003 bd2 ba1.3k sqft64 W Beech St, Sulphur, LA 70663For SaleMLS ID #SWL26002974, Noel Fontenot. SWLAR
- $195,5003 bd2 ba1.6k sqft239 Tillie Ledoux Rd, Sulphur, LA 70663For SaleMLS ID #SWL26000303, Samantha Jagneaux. SWLAR
- $150,0003 bd1 ba1.6k sqft419 Cypress St, Sulphur, LA 70663For SaleMLS ID #SWL26002195, Amy Daigle. SWLAR
- $248,0004 bd3 ba2.2k sqft416 Tamarack St, Sulphur, LA 70663For SaleMLS ID #SWL26002911, Heather Crozier. SWLAR
- $215,0003 bd2 ba1.6k sqft368 Madison Crossing, Sulphur, LA 70665For SaleMLS ID #SWL26001101, Lauren B Huffman. SWLAR
- $144,5003 bd1 ba1.3k sqft320 Pitre St, Sulphur, LA 70663For SaleMLS ID #SWL26002099, Joshua J Floyd. SWLAR
- $279,9003 bd2 ba2k sqft17 Horseshoe Ln, Sulphur, LA 70663For SaleMLS ID #SWL26002146, Chad Carroll. SWLAR
- $144,0003 bd1 ba1.1k sqft608 Pitre St, Sulphur, LA 70663For SaleMLS ID #SWL26002918, Chelsey Orgeron. SWLAR
