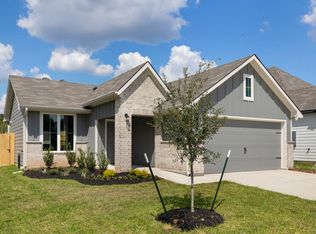
A beautiful single-story, 3-bedroom, 2-bathroom home features approximately 1,263 square feet of living space. The entry opens to the secondary bedrooms and bath with hall linen closet. The kitchen includes a breakfast bar and corner pantry and opens to family room. The main bedroom, bedroom 1, offers privacy along with attractive bathroom features such as single vanity and walk-in closet. The standard covered patio is located off the dining area. Kitchen finishes include beautiful white cabinetry, granite countertops and stainless-steel appliances. You’ll enjoy added security in your new D.R. Horton home with our Home is Connected features. Using one central hub that talks to all the devices in your home, you can control the lights, thermostat and locks, all from your cellular device.
Active
Price cut: $8K (8/24)
$220,000
1507 Merritt St, Temple, TX 76504
3beds
1,308sqft
Single Family Residence
Built in 2023
6,002 Square Feet Lot
$219,000 Zestimate®
$168/sqft
$-- HOA
What's special
Stainless-steel appliancesFamily roomGranite countertopsWalk-in closetAttractive bathroom featuresSingle vanityBreakfast bar
- 147 days |
- 316 |
- 45 |
Zillow last checked:
Listing updated:
Listed by:
Jack McLemore 817-283-5134,
Listing Results, LLC
Source: Central Texas MLS,MLS#: 609037 Originating MLS: Temple Belton Board of REALTORS
Originating MLS: Temple Belton Board of REALTORSFacts & features
Interior
Bedrooms & bathrooms
- Bedrooms: 3
- Bathrooms: 2
- Full bathrooms: 2
Primary bedroom
- Level: Lower
- Dimensions: 12X14
Bedroom
- Level: Lower
- Dimensions: 10X10
Bedroom
- Level: Lower
- Dimensions: 10X10
Bathroom
- Level: Lower
- Dimensions: 8X10
Bathroom
- Level: Lower
- Dimensions: 5X8
Dining room
- Level: Lower
- Dimensions: 10X12
Kitchen
- Level: Lower
- Dimensions: 10X12
Living room
- Level: Lower
- Dimensions: 14X16
Heating
- Central, Electric
Cooling
- Central Air, Electric
Appliances
- Included: Dishwasher, Electric Cooktop, Electric Range, Electric Water Heater, Disposal, Microwave, Range Hood, Some Electric Appliances, Built-In Oven, Range
- Laundry: Washer Hookup, Laundry in Utility Room, Laundry Room
Features
- Other, See Remarks, Walk-In Closet(s)
- Flooring: Carpet, Vinyl, Wood
- Attic: None
- Has fireplace: No
- Fireplace features: None
Interior area
- Total interior livable area: 1,308 sqft
Video & virtual tour
Property
Parking
- Total spaces: 2
- Parking features: Attached, Garage Faces Front, Garage
- Attached garage spaces: 2
Features
- Levels: One
- Stories: 1
- Exterior features: Other, See Remarks
- Pool features: None
- Fencing: Wood
- Has view: Yes
- View description: None
- Body of water: None
Lot
- Size: 6,002 Square Feet
Details
- Parcel number: 513904
Construction
Type & style
- Home type: SingleFamily
- Architectural style: Contemporary/Modern
- Property subtype: Single Family Residence
Materials
- Fiber Cement
- Foundation: Pillar/Post/Pier
- Roof: Slate
Condition
- Resale
- Year built: 2023
Utilities & green energy
- Sewer: Public Sewer
- Water: Public
- Utilities for property: Other, See Remarks
Community & HOA
Community
- Features: Other, See Remarks, Curbs
- Subdivision: Willow Glenn
HOA
- Has HOA: Yes
- HOA name: COLBY PROPERTY MANAGEMENT
- HOA phone: 254-760-0465
Location
- Region: Temple
Financial & listing details
- Price per square foot: $168/sqft
- Tax assessed value: $240,894
- Annual tax amount: $3,725
- Date on market: 3/31/2026
- Cumulative days on market: 148 days
- Listing agreement: Exclusive Right To Sell
- Listing terms: Cash,Conventional,FHA,VA Loan
- Road surface type: Other, See Remarks
Estimated market value
$219,000
$208,000 - $230,000
$1,672/mo
Price history
| Date | Event | Price |
|---|---|---|
| 8/24/2026 | Price change | $220,000-3.5%$168/sqft |
Source:  Central Texas MLS #609037 Report a problem Central Texas MLS #609037 Report a problem | ||
| 5/12/2026 | Price change | $228,000-4.6%$174/sqft |
Source: Central Texas MLS #609037 Report a problem | ||
| 3/31/2026 | Listed for sale | $239,000+6%$183/sqft |
Source: Central Texas MLS #609037 Report a problem | ||
| 11/18/2024 | Listing removed | $1,700$1/sqft |
Source: Zillow Rentals Report a problem | ||
| 10/24/2024 | Price change | $1,700-5.6%$1/sqft |
Source: Zillow Rentals Report a problem | ||
| 10/8/2024 | Price change | $1,800-2.7%$1/sqft |
Source: Zillow Rentals Report a problem | ||
| 8/29/2024 | Price change | $1,850-7%$1/sqft |
Source: Zillow Rentals Report a problem | ||
| 8/20/2024 | Listed for rent | $1,990$2/sqft |
Source: Zillow Rentals Report a problem | ||
| 4/11/2023 | Listing removed | -- |
Source:  DR Horton Report a problem DR Horton Report a problem | ||
| 3/24/2023 | Listed for sale | $225,470$172/sqft |
Source: DR Horton Report a problem | ||
Public tax history
| Year | Property taxes | Tax assessment |
|---|---|---|
| 2025 | $3,725 -5.8% | $240,894 +2.6% |
| 2024 | $3,954 +467.4% | $234,884 +672.6% |
| 2023 | $697 | $30,400 |
Find assessor info on the county website
Monthly payment
Est. payment
Payment breakdown
Explore the cost of this home by adjusting the details. Changes won't be saved.Climate risks
Neighborhood: 76504
Nearby schools
GreatSchools rating
- 7/10Kennedy-Powell Elementary SchoolGrades: PK-5Distance: 1.1 mi
- 5/10Lamar Middle SchoolGrades: 6-8Distance: 1.3 mi
- 3/10Temple High SchoolGrades: 9-12Distance: 0.9 mi
Schools provided by the listing agent
- Elementary: Kennedy-Powell Elementary
- Middle: Lamar Middle School
- High: Temple High School
- District: Temple ISD
Source: Central Texas MLS. This data may not be complete. We recommend contacting the local school district to confirm school assignments for this home.
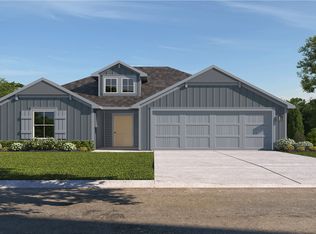
- $248,0004 bd2 ba1.6k sqft1515 Merritt St, Temple, TX 76504Off Market
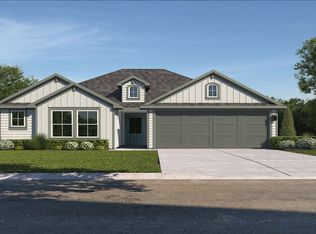
- $238,8003 bd2 ba1.4k sqft1455 Merritt St, Temple, TX 76504Off Market
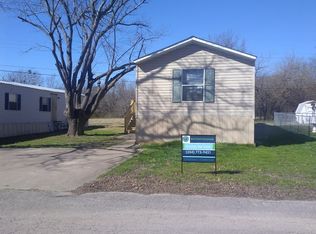
- $204,4003 bd2 ba1.2k sqft1008 Pima, Temple, TX 76504Off Market
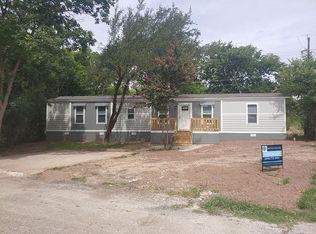
- $126,1002 bd2 ba936 sqft1004 Pima, Temple, TX 76504Off Market
- $258,6004 bd2 ba1.6k sqft1519 Merritt St, Temple, TX 76504Off Market
- $85,800-- bd-- ba1.2k sqft1010 Pima, Temple, TX 76504Off Market
- $5,489-- bd-- ba-- sqft1010 Pima, Temple, TX 76504Off Market
- $241,1003 bd2 ba1.4k sqft1504 Merritt St, Temple, TX 76504Off Market
A local agent can set up tours, give advice and negotiate with sellers.
Similar homes
- $219,9003 bd2 ba1.2k sqft3019 Dade Loop, Temple, TX 76504Active

 MLS ID #622326, Kenn Renner, Renner Realty, Inc.. Central Texas MLS
 - from $225,9003 bd2 ba1.2k sqftThe 1262 Plan, South Pointe, Temple, TX 76504New Construction
 Stylecraft Homes
 - $259,0003 bd2 ba1.5k sqft1902 Bayou Wood Ln, Temple, TX 76502Active
 MLS ID #617742, Kenn Renner, Renner Realty, Inc.. Central Texas MLS
 - $228,9003 bd2 ba1.2k sqft2026 Michigan Dr, Temple, TX 76504New Construction
 Stylecraft Homes
 - $238,0003 bd2 ba1.4k sqft1028 Coriander Rd, Temple, TX 76501ActiveMLS ID #607688, Lorie McCallum, ODP Property Management. Central Texas MLS
- from $228,9003 bd2 ba1.3k sqftThe 1363 Plan, South Pointe, Temple, TX 76504New ConstructionStylecraft Homes
- from $245,9994 bd2 ba1.6k sqftRamsey Plan, Atascosa Estates : Watermill Collection, Temple, TX 76504New ConstructionLennar Homes
- $254,9994 bd2 ba1.6k sqft939 Campbelton Dr, Temple, TX 76504Active
 Unlock MLS
 - $292,9003 bd2 ba1.5k sqft3819 Leming Ct, Temple, TX 76504ActiveMLS ID #618000, Bret Friemel, Vista Real Estate Group-Compass RE Texas, LLC. Central Texas MLS
- $170,0003 bd2 ba963 sqft2806 Daniel Boone Trl, Temple, TX 76502ActiveMLS ID #622843, Ricardo DeLeon, Sovy Realty Group. Central Texas MLS
- from $247,9003 bd2 ba1.6k sqftThe 1613 Plan, South Pointe, Temple, TX 76504New ConstructionStylecraft Homes
- from $267,9994 bd2 ba1.6k sqftRamsey Plan, Atascosa Estates : Watermill Collection 2, Temple, TX 76504New ConstructionLennar Homes
- $284,9003 bd2 ba1.8k sqft702 Hollyhock Dr, Temple, TX 76502ActiveMLS ID #618578, Chelsea Mayes, Magnolia Realty Temple Belton. Central Texas MLS
- from $266,9994 bd2 ba1.6k sqftRamsey Plan, Atascosa Estates : Watermill Collection 3, Temple, TX 76504New ConstructionLennar Homes
- from $243,9003 bd2 ba1.3k sqftFrio Plan, Hillside Village, Temple, TX 76502New ConstructionOmega Builders
- $279,0003 bd2 ba1.8k sqft1608 Crooked Tree Dr, Temple, TX 76502ActiveMLS ID #614673, Matthew Doerbaum, Lone Star Realty & Property Ma. Central Texas MLS
- from $264,9003 bd2 ba1.8k sqftThe 1818 Plan, South Pointe, Temple, TX 76504New ConstructionStylecraft Homes
- $320,0003 bd2 ba1.7k sqft7315 Hammermill Ln, Temple, TX 76502ActiveMLS ID #614410, Mallory Anthony, RE/MAX Temple-Belton. Central Texas MLS
- $264,5003 bd2 ba1.3k sqft7905 Smoke Creek Ln, Temple, TX 76502ActiveCentral Texas MLS
- from $247,9003 bd2 ba1.4k sqftConcho Plan, Hillside Village, Temple, TX 76502New ConstructionOmega Builders
