Timeless Design, Custom Craftsmanship, and Modern Comfort
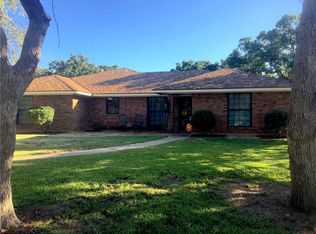
Nestled in a prime location on an exclusive, quiet street, this stunning 2,599 sq ft home combines traditional elegance with thoughtful custom design. Featuring 3 spacious bedrooms, 2 full baths, and high-end finishes throughout, every inch of this home has been intentionally crafted for beauty, comfort, and function.
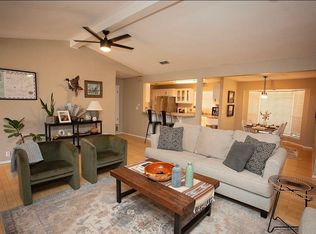
Step inside to find warm hardwood flooring in the entry, formal dining, and main living area—setting the tone for the home’s inviting and refined style. The living room features a cozy wood-burning fireplace and custom built-in cabinetry perfect for storage and displaying décor. You’ll also find additional built-ins in the kitchen dining area, blending everyday functionality with timeless craftsmanship.
The chef’s kitchen is a true showpiece—complete with all stainless steel appliances, a warming drawer, and a sleek ceiling-mounted exhaust vent that maintains an open, unobstructed view to the living room. Expansive counter space provides ample room for baking, serving, and gathering, while the custom cabinetry offers thoughtful storage and organization throughout.
The primary suite is your private retreat, featuring a spa-inspired bathroom with heated tile floors, luxury fixtures, and refined finishes. Throughout the home, you’ll find custom window treatments, most windows have been updated, and an abundance of natural light.
A large utility room adds convenience with plenty of space for a freezer, extra refrigerator, and additional storage.
Step outside to your park-like backyard oasis, complete with a covered patio, lush flowerbeds, and well-defined areas for dining, grilling, and play—the perfect setting for both quiet mornings and lively gatherings.
Meticulously maintained and completely move-in ready, this home embodies classic design, custom detailing, and modern comfort—all set in one of the most desirable and peaceful neighborhoods in town.
Sold
Price Unknown
1507 Mimosa Cir, Graham, TX 76450
3beds
2,599sqft
Single Family Residence
Built in 1978
0.38 Acres Lot
$458,200 Zestimate®
$--/sqft
$1,890 Estimated rent
Home value
$458,200
Estimated sales range
Not available
$1,890/mo
Zestimate® history
Owner options
List your home for rent
$1,890/mo
Rent Zestimate®
Find your next renter with Zillow Rental Manager. Plus, with online applications, you can quickly screen prospective tenants – for free.
$1,890/mo
Rent Zestimate®
Refinance and save
Refinancing to a lower rate could help reduce your monthly payments and save thousands over the life of the loan.
Explore your selling options
Work with a Zillow partner agent
Leverage their expertise and Zillow's premium Showcase listings to get your home seen by more buyers.
Get startedList with your own agent
Get your home in front of millions of buyers by listing it on Zillow.
Learn how to do itSell it yourself
Take full control of how buyers see your home on Zillow by listing For Sale by Owner (FSBO).
List your homeWhat's special
Cozy wood-burning fireplaceWarm hardwood flooringPark-like backyard oasisStainless steel appliancesAbundance of natural lightCustom window treatmentsExclusive quiet street
Zillow last checked:
Listing updated:
Listed by:
DeNae Carroll 0672921,
Agape and Associates LLC 940-393-3667
Bought with:
Leslie Ramirez
HARBCO Realty
Source: NTREIS,MLS#: 21086150
Facts & features
Interior
Bedrooms & bathrooms
- Bedrooms: 3
- Bathrooms: 2
- Full bathrooms: 2
Primary bedroom
- Features: Ceiling Fan(s), Dual Sinks, En Suite Bathroom, Linen Closet, Separate Shower, Walk-In Closet(s)
- Level: First
- Dimensions: 18 x 14
Bedroom
- Features: Ceiling Fan(s)
- Level: First
- Dimensions: 12 x 14
Bedroom
- Features: Ceiling Fan(s)
- Level: First
- Dimensions: 12 x 13
Primary bathroom
- Features: Built-in Features, Dual Sinks, En Suite Bathroom, Linen Closet, Stone Counters, Separate Shower
- Level: First
- Dimensions: 18 x 11
Den
- Features: Ceiling Fan(s)
- Level: First
- Dimensions: 20 x 13
Other
- Features: Built-in Features, Linen Closet, Stone Counters
- Level: First
- Dimensions: 11 x 8
Kitchen
- Features: Built-in Features, Stone Counters
- Level: First
- Dimensions: 13 x 16
Living room
- Features: Built-in Features, Ceiling Fan(s), Fireplace
- Level: First
- Dimensions: 18 x 17
Utility room
- Features: Built-in Features, Linen Closet, Utility Room
- Level: First
- Dimensions: 12 x 8
Heating
- Central, Electric
Cooling
- Central Air, Ceiling Fan(s), Electric
Appliances
- Included: Dishwasher, Electric Oven, Electric Range, Disposal, Microwave, Warming Drawer
Features
- Built-in Features, Chandelier, Decorative/Designer Lighting Fixtures, Eat-in Kitchen, High Speed Internet, Open Floorplan, Pantry, Walk-In Closet(s), Wired for Sound
- Flooring: Carpet, Tile, Wood
- Windows: Shutters, Window Coverings
- Has basement: No
- Number of fireplaces: 1
- Fireplace features: Living Room, Wood Burning
Interior area
- Total interior livable area: 2,599 sqft
Property
Parking
- Total spaces: 4
- Parking features: Carport, Driveway, Garage, Garage Door Opener, Garage Faces Side, On Street
- Attached garage spaces: 2
- Carport spaces: 2
- Covered spaces: 4
- Has uncovered spaces: Yes
Features
- Levels: One
- Stories: 1
- Patio & porch: Covered
- Exterior features: Private Yard, Rain Gutters, Storage
- Pool features: None
- Fencing: Wood
Lot
- Size: 0.38 Acres
- Features: Back Yard, Lawn, Landscaped, Many Trees, Subdivision, Sprinkler System
Details
- Additional structures: Shed(s)
- Parcel number: 12774
Construction
Type & style
- Home type: SingleFamily
- Architectural style: Traditional,Detached
- Property subtype: Single Family Residence
Materials
- Brick
- Foundation: Slab
- Roof: Composition
Condition
- Year built: 1978
Utilities & green energy
- Sewer: Public Sewer
- Water: Public
- Utilities for property: Sewer Available, Water Available
Community & HOA
Community
- Features: Curbs
- Subdivision: Oak Hills Acres Add
HOA
- Has HOA: No
Location
- Region: Graham
Financial & listing details
- Tax assessed value: $328,460
- Annual tax amount: $8,268
- Date on market: 10/22/2025
- Cumulative days on market: 134 days
- Listing terms: Cash,Conventional,FHA,VA Loan
- Exclusions: Portable work benches in the garage and the glass fireplace screen
Price history
| Date | Event | Price |
|---|---|---|
| 4/2/2026 | Sold | -- |
Source: NTREIS #21086150 Report a problem | ||
| 3/10/2026 | Pending sale | $494,900$190/sqft |
Source: NTREIS #21086150 Report a problem | ||
| 3/6/2026 | Listed for sale | $494,900$190/sqft |
Source: NTREIS #21086150 Report a problem | ||
| 1/10/2026 | Contingent | $494,900$190/sqft |
Source: NTREIS #21086150 Report a problem | ||
| 10/22/2025 | Listed for sale | $494,900$190/sqft |
Source: NTREIS #21086150 Report a problem | ||
Public tax history
| Year | Property taxes | Tax assessment |
|---|---|---|
| 2025 | $6,175 +6.7% | $292,806 +10% |
| 2024 | $5,787 +11.9% | $266,187 +10% |
| 2023 | $5,171 -7.2% | $241,988 +10% |
| 2022 | $5,570 -0.6% | $219,989 +10% |
| 2021 | $5,605 | $199,990 +6.2% |
| 2020 | -- | $188,230 +7.4% |
| 2019 | -- | $175,340 -2.5% |
| 2018 | -- | $179,890 +0.3% |
| 2017 | -- | $179,440 -1.3% |
| 2016 | -- | $181,740 -9.1% |
| 2015 | -- | $199,970 +1.8% |
| 2014 | -- | $196,470 +5.9% |
| 2013 | -- | $185,580 +5.9% |
| 2012 | -- | $175,300 +1.1% |
| 2011 | -- | $173,410 |
| 2010 | -- | $173,410 +0.5% |
| 2009 | -- | $172,560 |
| 2008 | -- | $172,560 |
| 2007 | -- | -- |
Find assessor info on the county website
Neighborhood: 76450
Nearby homes
- $335,100-- bd-- ba2.4k sqft1509 Mimosa Cir, Graham, TX 76450Off Market
- $348,3003 bd2 ba2.1k sqft1508 Roanoake Dr, Graham, TX 76450Off Market
- $340,1003 bd2 ba2.5k sqft1512 Roanoake Dr, Graham, TX 76450Off Market
- $--3 bd2 ba2.4k sqft1504 Roanoake Dr, Graham, TX 76450Sold
- $343,3003 bd2 ba1.7k sqft1503 Mimosa Cir, Graham, TX 76450Off Market
- $377,600-- bd-- ba2.9k sqft1511 Mimosa Cir, Graham, TX 76450Off Market
- $244,7003 bd2 ba1.9k sqft1502 Roanoake Dr, Graham, TX 76450Off Market
- $320,8003 bd2 ba2.2k sqft1516 Roanoake Dr, Graham, TX 76450Off Market
Nearby schools
GreatSchools rating
- 5/10Woodland Elementary SchoolGrades: PK-5Distance: 0.3 mi
- 6/10Graham Junior High SchoolGrades: 6-8Distance: 1.2 mi
- 6/10Graham High SchoolGrades: 9-12Distance: 0.8 mi
Schools provided by the listing agent
- Elementary: Graham
- High: Graham
- District: Graham ISD
Source: NTREIS. This data may not be complete. We recommend contacting the local school district to confirm school assignments for this home.
- Texas
- Young County
- Graham
- 76450
- 1507 Mimosa Cir
