Skip main navigation
Sold for $740,000
  • $740,000

    1507 N Adams St, Pottstown, PA 19464

    5beds
    4,136sqft
    Single Family Residence
    Built in 1999
    3.25 Acres Lot
    $763,000 Zestimate®
    $179/sqft
    $4,001 Estimated rent

    Home value

    $763,000

    $710,000 - $824,000

    $4,001/mo

    Zestimate® history
    Loading
    Loading...

    Owner options

    List your home for rent

    $4,001/mo

    Rent Zestimate®

    Find your next renter with Zillow Rental Manager. Plus, with online applications, you can quickly screen prospective tenants – for free.

    Learn more

    $4,001/mo

    Rent Zestimate®

    Refinance and save

    $4,765/mo

    Est. payment

    Refinancing to a lower rate could help reduce your monthly payments and save thousands over the life of the loan.

    See today's rates

    $4,765/mo

    Est. payment

    Explore your selling options

    Work with a Zillow partner agent

    Leverage their expertise and Zillow's premium Showcase listings to get your home seen by more buyers.

    Get started

    List with your own agent

    Get your home in front of millions of buyers by listing it on Zillow.

    Learn how to do it

    Sell it yourself

    Take full control of how buyers see your home on Zillow by listing For Sale by Owner (FSBO).

    List your home

    What's special

    Propane gas fireplaceHeated garageGinger masonryGenerously sized guest suitesAttached two-car garageTent roomIntricate wood trim
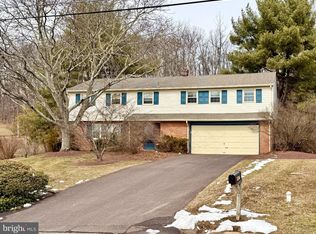
    Tucked behind a long, private drive and nestled on over 3 serene acres, this remarkable English country estate is a hidden jewel in Montgomery County! Built in 1999 by the original owner and his brother, the home is a true testament to craftsmanship, heritage, and timeless design, where every brick, beam, and detail was thoughtfully chosen and masterfully executed. The stately all 100% brick exterior, complete with ginger masonry and wrought iron accents, sets the tone for what lies within. Step into the grand two-story foyer where 18-foot vaulted ceilings and radiant heated hardwood floors create a warm and welcoming sense of scale. Natural light floods the home through large custom windows, enhancing the flow between formal living and dining spaces and the inviting, open-concept family areas. The chef’s kitchen is both refined and functional! Featuring granite countertops, a JennAir downdraft cooktop, wall oven, soft-close cabinetry, under-cabinet lighting, a walk-in pantry with pull-out shelving and a charming extra pantry. A sun-drenched breakfast room leads into the spacious family room anchored by a propane gas fireplace, while the adjacent sunroom with its 12-foot sliding doors and hardwood floors—offers tranquil views of the surrounding landscape and access to a small private patio. The home offers five bedrooms and five full bathrooms, including a luxurious primary suite with four oversized windows, a custom walk-in closet, a spacious vanity area, a walk in tile shower, and a separate toilet room. The second floor also features a dedicated laundry room and generously sized guest suites, each with their own walk in closets and private or Jack and Jill baths. A stunning third floor library with skylights leads to an expansive fifth bedroom and full bath, offering additional space for guests, creative work, or a quiet retreat. Notable features include solid wood doors throughout, Baldwin brass hardware, two staircases, intricate wood trim, and radiant heat flooring across the main living areas. The attached two-car garage is heated and outfitted with built-in storage, a refrigerator and freezer. A detached three car heated garage with its own propane tank offers endless versatility, complete with an automatic watering system for potted plants! Outside, the property includes a potting shed, a charming fountain, and mature landscaping that includes fig trees and bird-friendly gardens! A unique and thoughtfully designed “tent room,” built by Anchor Industries, offers fully conditioned space with heat, air conditioning, electricity and charming lighting perfect for year round entertaining or a peaceful escape! Additional highlights include a propane-powered generator that services approximately 80% of the home, oil radiant heating with seven zones, a water softener system and architectural 40-year shingles with approximately 20 years of life remaining. Completely private yet remarkably close to everything, this one owner property offers the perfect balance of elegance, comfort, and enduring craftsmanship. Homes of this caliber and with this kind of story rarely come to market! Don't miss out on your chance to own this one of a kind gem. Schedule your private tour today!

    Zillow last checked:

    Listing updated:

    Listed by:

    Jennah Good 717-725-5294,

    Berkshire Hathaway HomeServices Homesale Realty,

    Listing Team: Jennah Good Team

    Bought with:

    John Wylie, RS344891

    Compass RE

    Source: Bright MLS,MLS#: PAMC2140596MLS Logo

    Facts & features

    Interior

    Bedrooms & bathrooms
    • Bedrooms: 5
    • Bathrooms: 5
    • Full bathrooms: 5
    • Main level bathrooms: 1
    Basement
    • Area: 0
    Heating
    • Hot Water, Oil
    Cooling
    • Central Air, Electric
    Appliances
    • Included: Water Heater
    Features
    • Has basement: No
    • Number of fireplaces: 1
    Interior area
    • Total structure area: 4,136
    • Total interior livable area: 4,136 sqft
    • Finished area above ground: 4,136
    • Finished area below ground: 0

    Property

    Parking
    • Total spaces: 15
    • Parking features: Oversized, Garage Door Opener, Attached, Detached, Driveway
    • Attached garage spaces: 5
    • Uncovered spaces: 10
    Accessibility
    • Accessibility features: None
    Features
    • Levels: Three
    • Stories: 3
    • Pool features: None
    Lot
    • Size: 3.25 Acres
    • Dimensions: 52.00 x 0.00
    Details
    • Additional structures: Above Grade, Below Grade
    • Parcel number: 420000053004
    • Zoning: RESIDENTIAL
    • Special conditions: Standard

    Construction

    Type & style
    • Home type: SingleFamily
    • Architectural style: Colonial
    • Property subtype: Single Family Residence
    Materials
    • Brick
    • Foundation: Brick/Mortar
    Condition
    • New construction: No
    • Year built: 1999

    Utilities & green energy

    • Sewer: Public Sewer
    • Water: Well

    Community & neighborhood

    Location
    • Region: Pottstown
    • Subdivision: Alto Grandview Acr
    • Municipality: LOWER POTTSGROVE TWP

    Other

    Other facts
    • Listing agreement: Exclusive Agency
    • Listing terms: Cash,Conventional,FHA,VA Loan
    • Ownership: Fee Simple

    Price history

    DateEventPrice
    8/28/2025Sold$740,000+0%$179/sqft
    Source: Bright MLS #PAMC2140596 Report a problem
    7/1/2025Pending sale$739,900$179/sqft
    Source: Bright MLS #PAMC2140596 Report a problem
    5/15/2025Listed for sale$739,900+24.4%$179/sqft
    Source: Bright MLS #PAMC2140596 Report a problem
    6/24/2018Listing removed$595,000$144/sqft
    Source: RE/MAX Synergy #1000278774 Report a problem
    3/16/2018Listed for sale$595,000+591.9%$144/sqft
    Source: Re/Max Synergy #1000278774 Report a problem
    12/14/1998Sold$86,000+7.5%$21/sqft
    Source: Public Record Report a problem
    11/8/1996Sold$80,000$19/sqft
    Source: Public Record Report a problem

    Public tax history

    YearProperty taxesTax assessment
    2025$12,611 +3.4%$251,000
    2024$12,200 $251,000
    2023$12,200 +3.6%$251,000
    2022$11,775 +2%$251,000
    2021$11,545 +0.4%$251,000
    2020$11,501 +1.1%$251,000
    2019$11,378 +0.6%$251,000
    2018$11,315 +1.2%$251,000
    2017$11,180 +1.1%$251,000
    2016$11,055 +1.2%$251,000
    2015$10,926 +1.8%$251,000
    2014$10,730 +2.1%$251,000
    2013$10,507 +3.2%$251,000
    2012$10,183 -3.7%$251,000 -7.4%
    2011$10,578 +3.9%$271,000
    2010$10,182 +3.9%$271,000
    2009$9,803 +3.4%$271,000
    2008$9,479 +3.8%--
    2007$9,128 +4.1%--
    2006$8,769 +3.7%--
    2005$8,456 +5.8%--
    2004$7,995 +2.1%--
    2003$7,828 +13.3%--
    2002$6,908 +2%--
    2000$6,775 +238.8%--
    1999$2,000 --

    Find assessor info on the county website

    Neighborhood: Pottsgrove

    Nearby schools

    GreatSchools rating
    Schools provided by the listing agent
    • District: Pottsgrove

    Source: Bright MLS. This data may not be complete. We recommend contacting the local school district to confirm school assignments for this home.

    Get a cash offer in 3 minutes
    Find out how much your home could sell for in as little as 3 minutes with a no-obligation cash offer.
    Estimated market value
    $763,000
    Get a cash offer in 3 minutes
    Find out how much your home could sell for in as little as 3 minutes with a no-obligation cash offer.
    Estimated market value
    $763,000