Welcome to Happy Valley...a location that is close and convenient to everything! Just steps from the Brandywine Park and Trolley Sqaure with great access to I-95. Originally a 3-bedroom house converted to a 1 bedroom with a loft and remodeled bathroom with laundry facility. The current owners have used the loft as an additional sleeping area and it is currently being used as an office. Original exposed brick wall in the Living Room with tall baseboard molding, crown molding, and recessed lighting. The kitchen was completely remodeled in 2016 with white Shaker cabinetry, quartz countertops, slate gray stainless appliances including a dishwasher and gas cooktop stove, built-in fridge, subway glass block backsplash, recessed lighting, and LVP flooring. The kitchen also has a bar counter perfect for coffee, breakfast, and lunch with a large box window over the sink that overlooks the rear yard and allows for loads of natural sunlight. The main bedroom has two symmetrical closets separated by a cove which is perfect for furniture and a wall-mounted T.V. The spacious loft also has exposed brick with ample lighting and is perfect for someone who works from home and needs good office space. It could also serve as a nursery or additional sleeping area. The full bathroom was remodeled in 2011 with a tiled shower and white glazed tub, white vanity with new countertop and fixtures, new toilet, and a washer and dryer conveniently located on the second floor. This house also offers excellent outdoor living space with a fully bricked rear yard patio perfect for outdoor cooking and entertainment. Brand new roof in April of 2026 with transferable warranty. Natural gas water heater in 2015 and gas boiler in 1998 are both in good working order. A super cool city home at a super cool price!
Sold for $280,000
$280,000
1507 N Adams St, Wilmington, DE 19806
1beds
975sqft
Townhouse
Built in 1921
871 Square Feet Lot
$-- Zestimate®
$287/sqft
$1,544 Estimated rent
Home value
Not available
Estimated sales range
Not available
$1,544/mo
Zestimate® history
Owner options
List your home for rent
$1,544/mo
Rent Zestimate®
Find your next renter with Zillow Rental Manager. Plus, with online applications, you can quickly screen prospective tenants – for free.
$1,544/mo
Rent Zestimate®
Refinance and save
$1,342/mo
Est. payment
Refinancing to a lower rate could help reduce your monthly payments and save thousands over the life of the loan.
$1,342/mo
Est. payment
Explore your selling options
Work with a Zillow partner agent
Leverage their expertise and Zillow's premium Showcase listings to get your home seen by more buyers.
Get startedList with your own agent
Get your home in front of millions of buyers by listing it on Zillow.
Learn how to do itSell it yourself
Take full control of how buyers see your home on Zillow by listing For Sale by Owner (FSBO).
List your homeWhat's special
White shaker cabinetryRecessed lightingLoads of natural sunlightCrown moldingTall baseboard moldingGas cooktop stoveSubway glass block backsplash
Zillow last checked:
Listing updated:
Listed by:
Brett Youngerman 302-420-7001,
Long & Foster Real Estate, Inc.
Bought with:
Jack Keating, R3-0010278
RE/MAX Elite
Source: Bright MLS,MLS#: DENC2101740
Facts & features
Interior
Bedrooms & bathrooms
- Bedrooms: 1
- Bathrooms: 1
- Full bathrooms: 1
Basement
- Area: 0
Heating
- Hot Water, Natural Gas
Cooling
- Window Unit(s), Electric
Appliances
- Included: Gas Water Heater
- Laundry: Upper Level
Features
- Flooring: Hardwood, Ceramic Tile
- Basement: Full,Unfinished
- Has fireplace: No
Interior area
- Total structure area: 975
- Total interior livable area: 975 sqft
- Finished area above ground: 975
- Finished area below ground: 0
Property
Parking
- Parking features: On Street
- Has uncovered spaces: Yes
Accessibility
- Accessibility features: None
Features
- Levels: Two
- Stories: 2
- Pool features: None
Lot
- Size: 871 Square Feet
- Dimensions: 13.30 x 55.00
Details
- Additional structures: Above Grade, Below Grade
- Parcel number: 26021.30149
- Zoning: 26R-3
- Special conditions: Standard
Construction
Type & style
- Home type: Townhouse
- Architectural style: Colonial
- Property subtype: Townhouse
Materials
- Brick
- Foundation: Stone, Brick/Mortar
- Roof: Flat
Condition
- Excellent
- New construction: No
- Year built: 1921
Utilities & green energy
- Sewer: Public Sewer
- Water: Public
Community & HOA
Community
- Subdivision: Happy Valley
HOA
- Has HOA: No
Location
- Region: Wilmington
Financial & listing details
- Price per square foot: $287/sqft
- Tax assessed value: $247,300
- Annual tax amount: $2,801
- Date on market: 5/1/2026
- Listing agreement: Exclusive Right To Sell
- Inclusions: Refrigerator, Washer, Dryer, 3 Window A / C Units, Dehumidifier
- Exclusions: All Personal Property
- Ownership: Fee Simple
Price history
| Date | Event | Price |
|---|---|---|
| 5/22/2026 | Sold | $280,000+1.8%$287/sqft |
Source:  Bright MLS #DENC2101740 Report a problem Bright MLS #DENC2101740 Report a problem | ||
| 5/7/2026 | Pending sale | $275,000$282/sqft |
Source: Bright MLS #DENC2101740 Report a problem | ||
| 5/4/2026 | Contingent | $275,000$282/sqft |
Source: Bright MLS #DENC2101740 Report a problem | ||
| 5/1/2026 | Listed for sale | $275,000+35.5%$282/sqft |
Source: Bright MLS #DENC2101740 Report a problem | ||
| 3/24/2021 | Listing removed | -- |
Source: Owner Report a problem | ||
| 9/7/2017 | Listing removed | $1,295$1/sqft |
Source: Owner Report a problem | ||
| 8/22/2017 | Listed for rent | $1,295$1/sqft |
Source: Owner Report a problem | ||
| 11/3/2009 | Sold | $203,000-2.4%$208/sqft |
Source: Public Record Report a problem | ||
| 8/21/2009 | Price change | $208,000-1.9%$213/sqft |
Source: Greenville #5552245 Report a problem | ||
| 7/24/2009 | Price change | $212,000-3.2%$217/sqft |
Source: Greenville #5552245 Report a problem | ||
| 6/26/2009 | Listed for sale | $219,000$225/sqft |
Source: Greenville #5552245 Report a problem | ||
Public tax history
| Year | Property taxes | Tax assessment |
|---|---|---|
| 2025 | -- | $247,300 +365.7% |
| 2024 | $1,657 +15.1% | $53,100 |
| 2023 | $1,440 -0.5% | $53,100 |
| 2022 | $1,447 +0.2% | $53,100 |
| 2021 | $1,444 -0.6% | $53,100 |
| 2020 | $1,452 -0.5% | $53,100 |
| 2019 | $1,460 +1.2% | $53,100 |
| 2017 | $1,443 -38.7% | $53,100 |
| 2016 | $2,353 | $53,100 |
| 2015 | $2,353 +4.6% | $53,100 |
| 2014 | $2,250 | $53,100 |
| 2013 | -- | $53,100 |
| 2012 | -- | $53,100 |
| 2011 | -- | $53,100 |
| 2010 | -- | $53,100 |
| 2009 | -- | $53,100 |
| 2008 | -- | $53,100 |
| 2007 | -- | $53,100 |
| 2006 | -- | $53,100 |
| 2005 | -- | $53,100 |
| 2004 | -- | $53,100 |
| 2003 | -- | $53,100 |
| 2002 | -- | $53,100 |
| 2001 | -- | $53,100 |
Find assessor info on the county website
Neighborhood: Midtown Brandywine
Nearby homes
- $226,1002 bd1 ba975 sqft1509 N Adams St, Wilmington, DE 19806Off Market
- $300,0002 bd2 ba1.1k sqft1505 N Adams St, Wilmington, DE 19806Sold
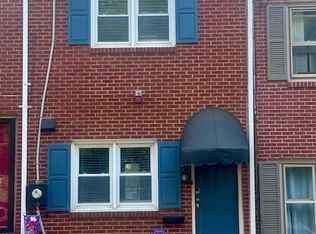
- $273,1002 bd1 ba950 sqft1511 N Adams St, Wilmington, DE 19806Off Market
- $258,6002 bd1 ba1k sqft1503 N Adams St, Wilmington, DE 19806Off Market
- $556,2004 bd2 ba2.8k sqft907 Lovering Ave #A, Wilmington, DE 19806Off Market
- $480,0003 bd3 ba2.6k sqft907 Lovering Ave, Wilmington, DE 19806Sold
- $406,4003 bd2 ba1.5k sqft1513 N Adams St, Wilmington, DE 19806Off Market
- $297,0002 bd2 ba775 sqft905 Lovering Ave, Wilmington, DE 19806Sold
Nearby schools
GreatSchools rating
- 2/10Highlands Elementary SchoolGrades: K-5Distance: 1 mi
- 1/10duPont (Alexis I.) Middle SchoolGrades: 6-8Distance: 2 mi
- 4/10duPont (Alexis I.) High SchoolGrades: 9-12Distance: 3.1 mi
Schools provided by the listing agent
- Elementary: Highlands
- Middle: Alexis I.dupont
- High: Alexis I. Dupont
- District: Red Clay Consolidated
Source: Bright MLS. This data may not be complete. We recommend contacting the local school district to confirm school assignments for this home.


Get pre-qualified for a loan
At Zillow Home Loans, we can pre-qualify you in as little as 5 minutes with no impact to your credit score.An equal housing lender. NMLS #10287.
- Delaware
- New Castle County
- Wilmington
- 19806
- Midtown Brandywine
- 1507 N Adams St
Nearby cities
Nearby neighborhoods
Nearby zip codes
Other Wilmington Topics
