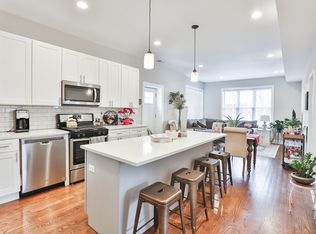
Built in 1889, this stunning Wicker Park home underwent a meticulous renovation in 2018 that preserved the building's historic charm while seamlessly blending it with timeless design and an updated floor plan suited for today's living. Situated on a quiet tree-lined street on an oversized 32' x 125' lot just steps to everything Wicker Park has to offer. Upon entering, you immediately take in the historic details of the home which include 10' ceilings, oversized windows, original woodwork and 4 wood burning fireplaces. The intimate dining and living rooms can be closed off with the original pocket doors. The chef's kitchen features an oversized marble island which allows counter seating for 5 people and an abundance of prep space. It's the perfect space for entertaining, with the adjacent family room allowing ample space for gathering. The family room features a custom folding glass door which fully opens to the back deck and patio, combining indoor & outdoor living. Upstairs, the spacious primary suite features an enormous walk-in closet and a stunning marble-clad bath complete with walk-in shower and soaking tub. Two additional generously sized bedrooms with en-suite baths and laundry room are also found on the 2nd floor. The basement, which was excavated to allow for increased ceiling height and improved natural light, features a large recreation/media room with built-in banquet and bar area. Two additional bedrooms and full bath are also found on the lower level. The secluded back patio provides additional living and entertaining space and can be enjoyed into the cooler months with help of the outdoor fireplace. Potential for new owners to add garage top deck for even more outdoor space. All electrical, plumbing, HVAC, mechanicals, appliances, and garage were replaced/rebuilt during the 2018 renovation.
Closed
Zillow last checked:
Listing updated:
Bought with:
Megan Tirpak
@properties Christie's International Real Estate
Source: MRED as distributed by MLS GRID,MLS#: 12284402
Price history
| Date | Event | Price |
|---|---|---|
| 5/23/2025 | Sold | $2,085,872-12.2%$453/sqft |
Source:  MRED as distributed by MLS GRID #12284402 Report a problem MRED as distributed by MLS GRID #12284402 Report a problem | ||
| 4/15/2025 | Contingent | $2,375,000$516/sqft |
Source: MRED as distributed by MLS GRID #12284402 Report a problem | ||
| 3/19/2025 | Price change | $2,375,000-3%$516/sqft |
Source: MRED as distributed by MLS GRID #12284402 Report a problem | ||
| 2/26/2025 | Price change | $2,449,000-2%$532/sqft |
Source: MRED as distributed by MLS GRID #12284402 Report a problem | ||
| 2/5/2025 | Listed for sale | $2,499,000$543/sqft |
Source: MRED as distributed by MLS GRID #12284402 Report a problem | ||
| 2/5/2025 | Listing removed | $2,499,000$543/sqft |
Source: MRED as distributed by MLS GRID #12167140 Report a problem | ||
| 11/12/2024 | Price change | $2,499,000-3.7%$543/sqft |
Source: MRED as distributed by MLS GRID #12167140 Report a problem | ||
| 9/24/2024 | Listed for sale | $2,595,000+234.8%$564/sqft |
Source: MRED as distributed by MLS GRID #12167140 Report a problem | ||
| 8/14/2017 | Sold | $775,000-13.8%$168/sqft |
Source: MRED as distributed by MLS GRID #09655838 Report a problem | ||
| 7/6/2017 | Pending sale | $899,000$195/sqft |
Source: @properties #09655838 Report a problem | ||
| 6/11/2017 | Listed for sale | $899,000+9%$195/sqft |
Source: @properties #09655838 Report a problem | ||
| 6/6/2016 | Listing removed | $824,900$179/sqft |
Source: Kale Realty #09001525 Report a problem | ||
| 3/8/2016 | Price change | $824,900+3.1%$179/sqft |
Source: Kale Realty #09001525 Report a problem | ||
| 9/27/2015 | Pending sale | $799,900$174/sqft |
Source: Kale Realty #09001525 Report a problem | ||
| 8/31/2015 | Listed for sale | $799,900$174/sqft |
Source: Kale Realty #09001525 Report a problem | ||
| 8/22/2015 | Pending sale | $799,900$174/sqft |
Source: Kale Realty #09001525 Report a problem | ||
| 8/4/2015 | Listed for sale | $799,900$174/sqft |
Source: Kale Realty #09001525 Report a problem | ||

Get a cash offer in 3 minutes
Find out how much your home could sell for in as little as 3 minutes with a no-obligation cash offer.
Estimated market value
$2,237,000
