Prime Location Just 2 Blocks from Downtown Clarendon! This beautiful contemporary home boasts 5 Bedrooms, 4 1/2 Baths, a dramatic, open floor plan with floor to ceiling windows everywhere, open-cable staircases, 10-foot main level ceilings, private, super contemporary office, curved walls and 3rd level loft area with private roof-top deck. Custom built in 2000 by Sagatov Associates, this home features 3973 finished square feet above grade and an additional 1479 finished below grade. featuring the 5th bedroom, full bathroom and very large rec room which is currently used as a fitness gym. Parking is not a problem here with a spacious side load, 2-car garage and space for as many as 4 additional cars. Meticulously landscaped in the front, the rear of the home is fenced, gated and enjoys a beautiful artificial turf surface that is perfect for your kids and pets! Walk to Metro, your favorite restaurants, and so much more! It's a commuters dream with easy access to downtown WDC, the Pentagon, DCA , Crystal City and Bethesda, Maryland.
Sold for $2,540,000
$2,540,000
1507 N Hartford St, Arlington, VA 22201
5beds
3,973sqft
Single Family Residence
Built in 2010
7,720 Square Feet Lot
$2,793,000 Zestimate®
$639/sqft
$7,289 Estimated rent
Home value
$2,793,000
$2.65M - $2.96M
$7,289/mo
Zestimate® history
Owner options
List your home for rent
$7,289/mo
Rent Zestimate®
Find your next renter with Zillow Rental Manager. Plus, with online applications, you can quickly screen prospective tenants – for free.
$7,289/mo
Rent Zestimate®
Refinance and save
$15,786/mo
Est. payment
Refinancing to a lower rate could help reduce your monthly payments and save thousands over the life of the loan.
$15,786/mo
Est. payment
Explore your selling options
Work with a Zillow partner agent
Leverage their expertise and Zillow's premium Showcase listings to get your home seen by more buyers.
Get startedList with your own agent
Get your home in front of millions of buyers by listing it on Zillow.
Learn how to do itSell it yourself
Take full control of how buyers see your home on Zillow by listing For Sale by Owner (FSBO).
List your homeWhat's special
Zillow last checked:
Listing updated:
Listed by:
Mr. Christopher Brennan 703-927-0303,
Long & Foster Real Estate, Inc.,
Co-Listing Agent: Marilyn K Brennan 703-927-1319,
Long & Foster Real Estate, Inc.
Bought with:
Sharat Ahuja, 0225194910
Long & Foster Real Estate, Inc.
Source: Bright MLS,MLS#: VAAR2037572
Facts & features
Interior
Bedrooms & bathrooms
- Bedrooms: 5
- Bathrooms: 5
- Full bathrooms: 4
- 1/2 bathrooms: 1
- Main level bathrooms: 1
Basement
- Area: 0
Heating
- Forced Air, Natural Gas
Cooling
- Central Air, Electric
Appliances
- Included: Electric Water Heater
Features
- 2 Story Ceilings, Cathedral Ceiling(s), Vaulted Ceiling(s)
- Flooring: Ceramic Tile, Heated, Bamboo
- Basement: Connecting Stairway,Partial,Finished,Exterior Entry,Side Entrance
- Number of fireplaces: 1
Interior area
- Total structure area: 3,973
- Total interior livable area: 3,973 sqft
- Finished area above ground: 3,973
- Finished area below ground: 0
Property
Parking
- Total spaces: 6
- Parking features: Garage Faces Front, Garage Door Opener, Attached, Driveway
- Attached garage spaces: 2
- Uncovered spaces: 4
Accessibility
- Accessibility features: None
Features
- Levels: Four
- Stories: 4
- Pool features: None
Lot
- Size: 7,720 Square Feet
Details
- Additional structures: Above Grade, Below Grade
- Parcel number: 15069008
- Zoning: R-6
- Special conditions: Standard
Construction
Type & style
- Home type: SingleFamily
- Architectural style: Contemporary
- Property subtype: Single Family Residence
Materials
- Fiber Cement, Wood Siding
- Foundation: Concrete Perimeter
- Roof: Flat,Other
Condition
- Excellent
- New construction: No
- Year built: 2010
Details
- Builder name: Sagatov Associates, Inc.
Utilities & green energy
- Sewer: Public Sewer
- Water: Public
Community & HOA
Community
- Subdivision: Lyon Village
HOA
- Has HOA: No
Location
- Region: Arlington
Financial & listing details
- Price per square foot: $639/sqft
- Tax assessed value: $2,388,900
- Annual tax amount: $24,605
- Date on market: 11/9/2023
- Listing agreement: Exclusive Right To Sell
- Ownership: Fee Simple
Price history
| Date | Event | Price |
|---|---|---|
| 3/19/2024 | Listing removed | -- |
Source:  Long & Foster Broker Feed Report a problem Long & Foster Broker Feed Report a problem | ||
| 3/18/2024 | Listed for rent | $10,000$3/sqft |
Source: Long & Foster Broker Feed Report a problem | ||
| 3/18/2024 | Listing removed | -- |
Source: Bright MLS #VAAR2041142 Report a problem | ||
| 3/14/2024 | Listed for rent | $10,000$3/sqft |
Source: Bright MLS #VAAR2041142 Report a problem | ||
| 12/29/2023 | Sold | $2,540,000-9.1%$639/sqft |
Source:  Bright MLS #VAAR2037572 Report a problem Bright MLS #VAAR2037572 Report a problem | ||
| 12/9/2023 | Pending sale | $2,795,000$703/sqft |
Source: Bright MLS #VAAR2037572 Report a problem | ||
| 11/30/2023 | Contingent | $2,795,000$703/sqft |
Source: Bright MLS #VAAR2037572 Report a problem | ||
| 11/9/2023 | Listed for sale | $2,795,000+210.6%$703/sqft |
Source: Bright MLS #VAAR2037572 Report a problem | ||
| 12/9/2009 | Sold | $900,000-18.2%$227/sqft |
Source: Public Record Report a problem | ||
| 8/10/2007 | Sold | $1,100,000+91.3%$277/sqft |
Source: Public Record Report a problem | ||
| 12/6/2000 | Sold | $575,000+53.7%$145/sqft |
Source: Public Record Report a problem | ||
| 9/26/1997 | Sold | $374,000+5.4%$94/sqft |
Source: Public Record Report a problem | ||
| 12/30/1993 | Sold | $355,000$89/sqft |
Source: Public Record Report a problem | ||
Public tax history
| Year | Property taxes | Tax assessment |
|---|---|---|
| 2025 | $25,341 +1.4% | $2,453,100 +1.4% |
| 2024 | $24,989 +1.6% | $2,419,100 +1.3% |
| 2023 | $24,606 +3.9% | $2,388,900 +3.9% |
| 2022 | $23,680 +4.8% | $2,299,000 +4.8% |
| 2021 | $22,595 +3.3% | $2,193,700 +2.9% |
| 2020 | $21,881 +2.8% | $2,132,700 +2.8% |
| 2019 | $21,286 +7% | $2,074,700 +4.9% |
| 2018 | $19,900 +1.9% | $1,978,100 +1.9% |
| 2017 | $19,538 -1.3% | $1,942,100 -2.7% |
| 2016 | $19,790 0% | $1,997,000 +0.5% |
| 2015 | $19,797 +1.5% | $1,987,700 +1.5% |
| 2014 | $19,511 +3.5% | $1,958,900 +4.5% |
| 2013 | $18,849 +9.4% | $1,873,700 |
| 2012 | $17,233 +94.2% | -- |
| 2011 | $8,873 | -- |
| 2009 | -- | -- |
| 2008 | -- | -- |
| 2007 | -- | -- |
| 2006 | -- | -- |
| 2005 | -- | -- |
| 2004 | -- | -- |
| 2003 | -- | -- |
| 2002 | -- | -- |
| 2001 | -- | $430,400 |
Find assessor info on the county website
Neighborhood: Lyon Village
Nearby homes
- $3,311,1007 bd6 ba5.5k sqft1501 N Hartford St, Arlington, VA 22201Off Market
- $1,599,7002 bd3 ba1.5k sqft1415 N Hartford St, Arlington, VA 22201Off Market
- $1,536,8003 bd1 ba1.1k sqft3142 Key Blvd, Arlington, VA 22201Off Market
- $2,925,0006 bd6 ba4.9k sqft3140 Key Blvd, Arlington, VA 22201Sold
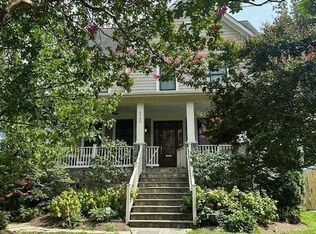
- $1,461,3004 bd2 ba1.3k sqft3136 Key Blvd, Arlington, VA 22201Off Market
- $1,884,0006 bd3 ba3.7k sqft1411 N Hartford St, Arlington, VA 22201Off Market
- $1,981,1003 bd1 ba1.5k sqft1502 N Hartford St, Arlington, VA 22201Off Market
- $2,576,0004 bd4 ba3.7k sqft1506 N Hartford St, Arlington, VA 22201Off Market
Nearby schools
GreatSchools rating
- 10/10Arlington Science Focus SchoolGrades: PK-5Distance: 0.3 mi
- 9/10Dorothy Hamm MiddleGrades: 6-8Distance: 1.1 mi
- 7/10Washington Liberty High SchoolGrades: 9-12Distance: 0.7 mi
Schools provided by the listing agent
- Elementary: Arlington Science Focus
- Middle: Dorothy Hamm
- High: Washington-liberty
- District: Arlington County Public Schools
Source: Bright MLS. This data may not be complete. We recommend contacting the local school district to confirm school assignments for this home.
Get a cash offer in 3 minutes
Find out how much your home could sell for in as little as 3 minutes with a no-obligation cash offer.
Estimated market value
$2,793,000
Get a cash offer in 3 minutes
Find out how much your home could sell for in as little as 3 minutes with a no-obligation cash offer.
Estimated market value
$2,793,000
- Virginia
- Arlington County
- Arlington
- 22201
- Lyon Village
- 1507 N Hartford St
Nearby cities
Nearby neighborhoods
Nearby zip codes
Other Arlington Topics
