Skip main navigation
For sale
  • Price cut: $50.1K (7/7)
    $699,900

    1507 N Palethorp St, Philadelphia, PA 19122

    3beds
    2,078sqft
    : 
    Loading
    Get pre-qualified
    Townhouse
    Built in 2017
    783 Square Feet Lot
    $685,400 Zestimate®
    $337/sqft
    $25/mo HOA

    What's special

    Quartz countertopsTasteful matte tile backsplashStorage closetsLinen closetWall mounted double vanityWall mounted vanityCeiling height
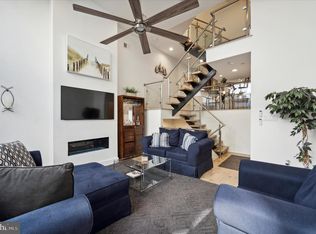
    This spacious 3 bedroom 2.5 bath home is flooded with light from its oversize windows and ceiling height. The living room has tall windows with a double height ceiling. Gorgeous oak flooring throughout the house. Powder room conveniently located in the landing. Eat-in kitchen with gloss white cabinetry, tasteful matte tile backsplash and quartz countertops. Stainless steel appliances and range hood. 5 burner stove, deep, zero radius stainless steel sink with Grohe faucet. Sliders to a large deck right off the kitchen with electric outlet and hose bib. Full size LG washer and dryer tucked away on the landing to the 2nd floor. The 2nd floor features two generous size bedrooms plus a hall bath. The bath has terrazzo style tile flooring, wall mounted vanity and shower with frameless glass panel. The 3rd floor primary suite has a large walk-in closet and a truly spa-like bathroom featuring a free standing soaking tub, double shower with green penny tile and a wall mounted double vanity. Linen closet and water closet with dual flush toilet. The roof top deck features panoramic views and also has an electric outlet and hose bib. Even the Basement has tall ceilings with natural light and ceramic tile floor. Gas fired HVAC and storage closets. Plus an Oversized 1 car garage with storage. Half a block to Hancock Park. Enjoy nearby attractions like the Clay Studio, the Ice Box, Stateside Vodka, Wissahickon Brewing and Frankford Avenue restaurants.
    36 days
    |
    510
    |
    28
    |

    Zillow last checked:

    Listing updated:

    Listed by:

    Bruce Benjamin 215-805-0172,

    Compass RE 2674358015

    Source: Bright MLS,MLS#: PAPH2616448MLS Logo

    Loading...

      Facts & features

      Interior

      Bedrooms & bathrooms
      • Bedrooms: 3
      • Bathrooms: 3
      • Full bathrooms: 2
      • 1/2 bathrooms: 1
      • Main level bathrooms: 1
      Basement
      • Area: 0
      Heating
      • Forced Air, Natural Gas
      Cooling
      • Central Air, Electric
      Appliances
      • Included: Gas Water Heater
      • Laundry: Dryer In Unit, Has Laundry, Main Level, Washer In Unit
      Features
      • Basement: Concrete
      • Has fireplace: No
      Interior area
      • Total structure area: 2,078
      • Total interior livable area: 2,078 sqft
      • Finished area above ground: 2,078
      • Finished area below ground: 0

      Property

      Parking
      • Total spaces: 1
      • Parking features: Garage Faces Rear, Garage Door Opener, Inside Entrance, Attached
      • Attached garage spaces: 1
      Accessibility
      • Accessibility features: None
      Features
      • Levels: Three
      • Stories: 3
      • Pool features: None
      Lot
      • Size: 783 Square Feet
      • Dimensions: 16.00 x 50.00
      Details
      • Additional structures: Above Grade, Below Grade
      • Parcel number: 182092230
      • Zoning: RSA5
      • Special conditions: Standard

      Construction

      Type & style
      • Home type: Townhouse
      • Architectural style: Contemporary
      • Property subtype: Townhouse
      Materials
      • Mixed
      • Foundation: Concrete Perimeter
      Condition
      • New construction: No
      • Year built: 2017

      Utilities & green energy

      • Electric: 200+ Amp Service
      • Sewer: Public Sewer
      • Water: Public

      Community & HOA

      Community
      • Subdivision: Olde Kensington
      HOA
      • Has HOA: Yes
      • HOA fee: $300 annually
      Location
      • Region: Philadelphia
      • Municipality: PHILADELPHIA

      Financial & listing details

      • Price per square foot: $337/sqft
      • Tax assessed value: $144,000
      • Annual tax amount: $2,015
      • Date on market: 6/3/2026
      • Listing agreement: Exclusive Right To Sell
      • Inclusions: Washer, Dryer, Refrigerator
      • Ownership: Fee Simple

        Estimated market value

        $685,400

        $651,000 - $720,000

        $3,391/mo

        Price history

        DateEventPrice
        7/7/2026Price change$699,900-6.7%$337/sqft
        Source: Bright MLS #PAPH2616448 Report a problem
        6/3/2026Listed for sale$750,000+36.4%$361/sqft
        Source: Bright MLS #PAPH2616448 Report a problem
        10/23/2017Sold$550,000$265/sqft
        Source: Berkshire Hathaway HomeServices Fox & Roach #1000427607_19122 Report a problem

        Public tax history

        YearProperty taxesTax assessment
        2025$10,079 +552.2%$720,000 +30.4%
        2024$1,545 $552,100
        2023$1,545 -31.6%$552,100
        2022$2,258 --
        2021$2,258 -71.2%--
        2018$7,843 +244.8%--
        2017$2,275 --

        Find assessor info on the county website

        Monthly payment

        Est. payment

        Payment breakdown

        Explore the cost of this home by adjusting the details. Changes won't be saved.
        All calculations are estimates and provided by Zillow, Inc. for informational purposes only. Actual amounts may vary.
        HOA fees may include property taxes on listings classified as Co-Ops. Contact the listing agent and/or owner for fee details.
        Mortgage interest rates are dependent on a number of factors, including credit score, down payment, and repayment length. Interest rate data provided by Zillow Group Marketplace, Inc. as of 1/1/1970 from various mortgage lenders with which we have lead or other similar arrangements; the Estimated Payment is an average of those rates.
        See how much you could borrow to make a competitive offer.

        Climate risks

        Neighborhood: Olde Kensington

        Getting around

        89 / 100
        Very Walkable
        69 / 100
        Good Transit
        83 / 100
        Very Bikeable

        Nearby schools

        GreatSchools rating
        Schools provided by the listing agent
        • District: Philadelphia City

        Source: Bright MLS. This data may not be complete. We recommend contacting the local school district to confirm school assignments for this home.

        A local agent can set up tours, give advice and negotiate with sellers.

        Browse local experts

        Similar homes

        Skip to the end of the carouselSkip to the beginning of the carousel