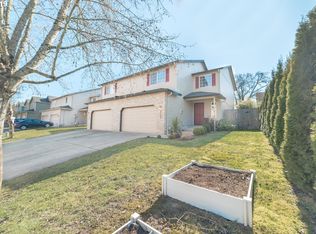
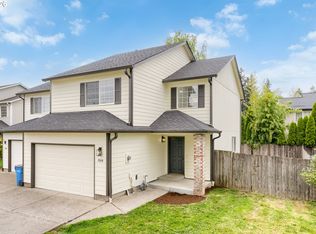
NEW Roof! Need closing cost? Add it to your offer! Up to $5k towards rate buydown & closing costs! Seller is feeling generous, are you the fortunate buyer? This is the Best home on the block! Over $35k in upgrades. A/C, new floors, remodeled kitchen, oversized quartz island, new sliding door, covered patio, high ceiling entryway, barn door in powder room, updated crawlspace with new insulation vapor barrier, large bedrooms with walk-in closets, oversized 2 car garage & lots more! Welcome to this cozy townhome nestled in a peaceful, lively neighborhood. No HOA! Offering a perfect blend of comfort and convenience, it's an ideal choice for those seeking a relaxed and affordable lifestyle. Inside, you'll find a warm and inviting living space, perfect for both relaxation and entertaining. The main floor has many recent updates including new LVP flooring and beautiful quartz countertops and cabinets in the kitchen. Plus newer appliances. The home features 3 large bedrooms upstairs and 2 and a half bathrooms, providing flexible space for comfortable living. The backyard offers a private outdoor retreat, perfect for enjoying a morning coffee or hosting a barbecue. Located in a friendly and tight-knit community, this townhome offers a sense of belonging and a tranquil atmosphere, all while being convenient to restaurants, golf range, bike trail, local amenities, schools, and parks/dog park. It's move-in ready so don't miss the opportunity to make this lovely townhome your own. *Buy this lovely home for yourself, rent it or Airbnb for great income potential. Great school district. See roof and closing costs remarks.Offer Review: 02/25/2024.
Sold
Zillow last checked:
Listing updated:
Bought with:
Meghann Johnson, 117642
Reger Homes LLC
Source: RMLS (OR),MLS#: 24537165
Price history
| Date | Event | Price |
|---|---|---|
| 3/15/2024 | Sold | $435,000+2.2%$283/sqft |
Source:  RMLS (OR) #24537165 Report a problem RMLS (OR) #24537165 Report a problem | ||
| 2/25/2024 | Pending sale | $425,450$277/sqft |
Source: RMLS (OR) #24537165 Report a problem | ||
| 2/21/2024 | Price change | $425,450-0.6%$277/sqft |
Source: RMLS (OR) #24537165 Report a problem | ||
| 2/10/2024 | Price change | $427,950-2.7%$278/sqft |
Source: RMLS (OR) #24537165 Report a problem | ||
| 2/1/2024 | Price change | $439,990+7.3%$286/sqft |
Source: RMLS (OR) #24537165 Report a problem | ||
| 1/26/2024 | Listed for sale | $409,975+54.7%$267/sqft |
Source: RMLS (OR) #24537165 Report a problem | ||
| 8/23/2018 | Sold | $265,000+2%$172/sqft |
Source: RMLS (OR) #18091516 Report a problem | ||
| 7/24/2018 | Pending sale | $259,900$169/sqft |
Source: New Value Real Estate, LLC #18091516 Report a problem | ||
| 7/13/2018 | Listed for sale | $259,900+185.6%$169/sqft |
Source: New Value Real Estate, LLC #18091516 Report a problem | ||
| 7/30/2011 | Listing removed | $91,000$59/sqft |
Source: RE/MAX EQUITY GROUP VAN MALL OFFICE #11478324 Report a problem | ||
| 7/12/2011 | Price change | $91,000-12.5%$59/sqft |
Source: isNowListed.com Report a problem | ||
| 6/13/2011 | Price change | $104,000+14.3%$68/sqft |
Source: Realty Pro, Inc. #11478324 Report a problem | ||
| 5/26/2011 | Price change | $91,000-12.5%$59/sqft |
Source: RE/MAX EQUITY GROUP VAN MALL OFFICE #11478324 Report a problem | ||
| 4/26/2011 | Price change | $104,000-11.1%$68/sqft |
Source: RE/MAX EQUITY GROUP VAN MALL OFFICE #11478324 Report a problem | ||
| 3/24/2011 | Price change | $117,000-10%$76/sqft |
Source: RE/MAX EQUITY GROUP VAN MALL OFFICE #11478324 Report a problem | ||
| 3/17/2011 | Price change | $130,000-90%$85/sqft |
Source: RE/MAX EQUITY GROUP VAN MALL OFFICE #11478324 Report a problem | ||
| 3/16/2011 | Price change | $1,300,000+900%$846/sqft |
Source: Reachoo LLC Report a problem | ||
| 3/3/2011 | Price change | $130,000+99900%$85/sqft |
Source: foreclosure.com Report a problem | ||
| 2/25/2011 | Listed for sale | $130-99.9% |
Source: foreclosure.com Report a problem | ||
| 12/7/2010 | Sold | $210,045+6.6%$137/sqft |
Source: Public Record Report a problem | ||
| 6/15/2007 | Sold | $197,000+51.5%$128/sqft |
Source: Public Record Report a problem | ||
| 4/17/2001 | Sold | $130,000$85/sqft |
Source: Public Record Report a problem | ||


Get a cash offer in 3 minutes
Find out how much your home could sell for in as little as 3 minutes with a no-obligation cash offer.
Estimated market value
$417,400
