Move in Ready November 2025! Welcome Home to the largest, most spacious home in the Harmony Heights Community. This plan offers flexibility with a main level study, upstairs loft and three spacious bedrooms. Our homeowners LOVE the welcoming entry, and natural light that pours in from our abundance of oversized Milgard windows. The great room is perfect for entertaining with a large dining space, kitchen and family room complete with a fireplace. Mudroom off of the garage offers a custom built-in bench and coat rack. The kitchen features ample white-painted cabinetry, a wood-wrapped island, quartz counters, undermount sink, and an oversized walk-in pantry! The owner’s retreat offers a spacious ensuite bathroom with double sinks, a linen closet and a large walk-in closet. Outside you'll find a large covered porch, and spacious fully fenced backyard. AC, Front yard landscape with irrigation included. Built by an employee and family owned, national award winning builder with industry-leading warranty and ENERGY STAR® certification. The new master-planned Harmony Heights community offers easy living with front yard maintenance included, a community playground, and a gazebo for picnics and parties with neighbors, friends and family. The location can't be beat- minutes from top-rated schools, shopping, dining, recreation etc. Ask about our financing incentive!
Sold
$664,329
1507 NE 180th Ave, Vancouver, WA 98684
3beds
2,532sqft
Residential, Single Family Residence
Built in 2025
4,443 Square Feet Lot
$672,900 Zestimate®
$262/sqft
$3,299 Estimated rent
Home value
$672,900
$633,000 - $713,000
$3,299/mo
Zestimate® history
Owner options
List your home for rent
$3,299/mo
Rent Zestimate®
Find your next renter with Zillow Rental Manager. Plus, with online applications, you can quickly screen prospective tenants – for free.
$3,299/mo
Rent Zestimate®
Refinance and save
$4,093/mo
Est. payment
Refinancing to a lower rate could help reduce your monthly payments and save thousands over the life of the loan.
$4,093/mo
Est. payment
Explore your selling options
Work with a Zillow partner agent
Leverage their expertise and Zillow's premium Showcase listings to get your home seen by more buyers.
Get startedList with your own agent
Get your home in front of millions of buyers by listing it on Zillow.
Learn how to do itSell it yourself
Take full control of how buyers see your home on Zillow by listing For Sale by Owner (FSBO).
List your homeWhat's special
Largest most spacious homeKitchen featuresNatural lightWood-wrapped islandDouble sinksSpacious ensuite bathroomSpacious fully fenced backyard
Zillow last checked:
Listing updated:
Listed by:
Ashley May 360-798-3286,
David Weekley Homes New Home Realty,
Lindsay Deitch 971-378-3816,
David Weekley Homes New Home Realty
Bought with:
James Holcomb, 109973
Keller Williams Realty
Source: RMLS (OR),MLS#: 152938247
Facts & features
Interior
Bedrooms & bathrooms
- Bedrooms: 3
- Bathrooms: 3
- Full bathrooms: 2
- Partial bathrooms: 1
- Main level bathrooms: 1
Rooms
- Room types: Loft, Office, Bedroom 2, Bedroom 3, Dining Room, Family Room, Kitchen, Living Room, Primary Bedroom
Primary bedroom
- Level: Upper
Bedroom 2
- Level: Upper
Bedroom 3
- Level: Upper
Dining room
- Level: Main
Family room
- Level: Main
Kitchen
- Level: Main
Living room
- Level: Main
Office
- Level: Main
Heating
- Forced Air, Forced Air 95 Plus
Cooling
- Heat Pump
Appliances
- Included: Dishwasher, Disposal, Microwave, Plumbed For Ice Maker, Stainless Steel Appliance(s), Electric Water Heater
Features
- High Ceilings, Quartz, Kitchen Island, Pantry
- Flooring: Laminate, Wall to Wall Carpet
- Windows: Double Pane Windows, Vinyl Frames
- Basement: Crawl Space
- Number of fireplaces: 1
- Fireplace features: Electric
Interior area
- Total structure area: 2,532
- Total interior livable area: 2,532 sqft
Property
Parking
- Total spaces: 2
- Parking features: Driveway, On Street, Garage Door Opener, Attached
- Attached garage spaces: 2
- Has uncovered spaces: Yes
Accessibility
- Accessibility features: Garage On Main, Accessibility
Features
- Stories: 2
- Patio & porch: Covered Patio
- Fencing: Fenced
Lot
- Size: 4,443 Square Feet
- Features: Level, SqFt 3000 to 4999
Details
- Parcel number: New Construction
Construction
Type & style
- Home type: SingleFamily
- Architectural style: Craftsman
- Property subtype: Residential, Single Family Residence
Materials
- Cement Siding, Shake Siding
- Foundation: Concrete Perimeter
- Roof: Composition,Shingle
Condition
- New Construction
- New construction: Yes
- Year built: 2025
Details
- Warranty included: Yes
Utilities & green energy
- Sewer: Public Sewer
- Water: Public
- Utilities for property: Cable Connected
Community & HOA
Community
- Subdivision: Harmony Heights
HOA
- Has HOA: Yes
- Amenities included: Commons, Front Yard Landscaping, Management
- HOA fee: $62 monthly
Location
- Region: Vancouver
Financial & listing details
- Price per square foot: $262/sqft
- Date on market: 9/28/2025
- Cumulative days on market: 57 days
- Listing terms: Cash,Conventional,FHA,VA Loan
- Road surface type: Concrete, Paved
Price history
| Date | Event | Price |
|---|---|---|
| 12/23/2025 | Sold | $664,329-4%$262/sqft |
Source:  RMLS (OR) #152938247 Report a problem RMLS (OR) #152938247 Report a problem | ||
| 12/3/2025 | Pending sale | $692,010$273/sqft |
Source: RMLS (OR) #152938247 Report a problem | ||
Public tax history
Tax history is unavailable.
Neighborhood: Mill Plain
Nearby homes
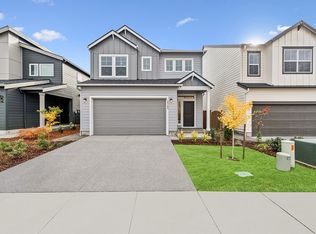
- from $593,0003 bd3 ba2k sqftBridlemile Plan, Harmony Heights - The Meadow Series, Vancouver, WA 98684New Construction
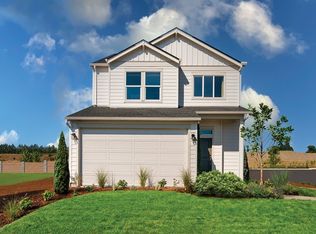
- from $616,0003 bd3 ba2.2k sqftArdenwald Plan, Harmony Heights - The Meadow Series, Vancouver, WA 98684New Construction

- from $540,0003 bd3 ba1.5k sqftHosford Plan, Harmony Heights - The Grove Series, Vancouver, WA 98684New Construction
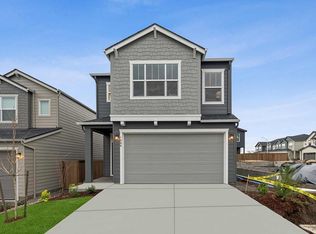
- from $555,0003 bd3 ba1.7k sqftAbernathy Plan, Harmony Heights - The Grove Series, Vancouver, WA 98684New Construction
- from $599,9904 bd3 ba2k sqftStableford Plan, Harmony Heights - The Meadow Series, Vancouver, WA 98684New Construction
- $663,7004 bd3 ba2.1k sqft1605 NE 180th Ave, Vancouver, WA 98684Off Market
- $929,9249.71 Acres18113 NE 18th St, Vancouver, WA 98684Off Market
- $575,9023 bd3 ba1.7k sqft18107 17th St, Vancouver, WA 98684Sold
Nearby schools
GreatSchools rating
- 6/10Illahee Elementary SchoolGrades: K-5Distance: 1.2 mi
- 7/10Shahala Middle SchoolGrades: 6-8Distance: 1.4 mi
- 7/10Union High SchoolGrades: 9-12Distance: 1.3 mi
Schools provided by the listing agent
- Elementary: Illahee
- Middle: Shahala
- High: Union
Source: RMLS (OR). This data may not be complete. We recommend contacting the local school district to confirm school assignments for this home.
Get a cash offer in 3 minutes
Find out how much your home could sell for in as little as 3 minutes with a no-obligation cash offer.
Estimated market value
$672,900
Get a cash offer in 3 minutes
Find out how much your home could sell for in as little as 3 minutes with a no-obligation cash offer.
Estimated market value
$672,900
- Washington
- Clark County
- Vancouver
- 98684
- Mill Plain
- 1507 NE 180th Ave
Nearby cities
Nearby neighborhoods
Nearby zip codes
Other Vancouver Topics
