Skip main navigation
For sale
  • $439,900

    1507 NE Bailey Ct, Cullman, AL 35055

    5beds
    3,818sqft
    : 
    Loading
    Get pre-qualified
    Single Family Residence
    Built in 2019
    9,147 Square Feet Lot
    $430,700 Zestimate®
    $115/sqft
    $25/mo HOA

    What's special

    Full finished basementHuge islandPrivate master retreatOversized walk-in closetsOpen-concept designSpacious foyerLarge corner pantry
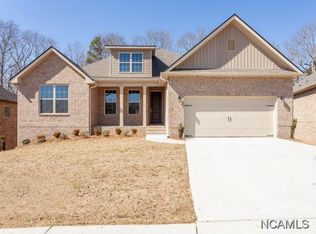
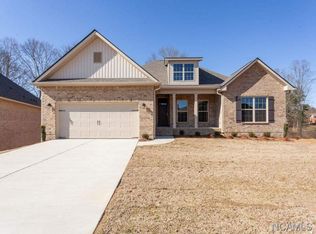
    Walk through the spacious foyer and fall in love with this open-concept design featuring 5 bedrooms, 3 baths, and a full finished basement! The kitchen is built for gathering with a huge island, large corner pantry, stainless appliances, and seamless flow into the main living area. The private master retreat is tucked away at the back of the home and showcases a wall of windows with peaceful views. All bedrooms offer oversized walk-in closets, and the convenient mudroom connects the garage to the kitchen. The finished basement provides incredible flexibility for additional living space, recreation, guests, or a home office, plus climate-controlled storage or exercise space. Step outside to enjoy the covered deck overlooking a scenic creek and natural surroundings. Used primarily as a second home, much of the property has never been lived in or used, offering a like-new feel throughout!
    54 days
    |
    475
    |
    22
    |

    Zillow last checked:

    Listing updated:

    Listed by:

    Team Martinez 256-338-1258,

    Cullman Elite Realty,LLC

    Source: Strategic MLS Alliance,MLS#: 528994

      Facts & features

      Interior

      Bedrooms & bathrooms
      • Bedrooms: 5
      • Bathrooms: 3
      • Full bathrooms: 3
      • Main level bathrooms: 2
      • Main level bedrooms: 3
      Basement
      • Area: 1909
      Heating
      • Central
      Cooling
      • Central Air, Electric
      Appliances
      • Included: Dishwasher, Electric Range, Microwave, Refrigerator, Stainless Steel Appliance(s)
      • Laundry: Electric Dryer Hookup, Laundry Room, Main Level
      Features
      • Breakfast Bar, Ceiling - Smooth, High Ceilings, Granite Counters, Counters-Quartz, Crown Molding, Entrance Foyer, Glamour Bath, High Speed Internet, Kitchen Island, Open Floorplan, Pantry, Primary Bedroom Main, Primary Shower & Tub, Recessed Lighting, Walk-In Closet(s)
      • Flooring: Ceramic Tile
      • Doors: ENERGY STAR Qualified Doors
      • Windows: ENERGY STAR Qualified Windows, Insulated Windows, Screens
      • Basement: Finished,Full,Interior Entry
      • Attic: Pull Down Stairs,Partially Floored
      • Number of fireplaces: 1
      Interior area
      • Total structure area: 3,818
      • Total interior livable area: 3,818 sqft
      • Finished area above ground: 1,909
      • Finished area below ground: 1,909
      Video & virtual tour

      Property

      Parking
      • Total spaces: 2
      • Parking features: Garage
      • Garage spaces: 2
      Features
      • Levels: One
      • Stories: 1
      • Patio & porch: Covered, Deck, Patio
      • Exterior features: Balcony, Private Yard, Rain Gutters
      • Fencing: None
      Lot
      • Size: 9,147 Square Feet
      • Dimensions: 59 x 153 x 67 x 142
      • Features: City Lot, Cul-De-Sac, Gentle Sloping
      Details
      • Parcel number: 1701111005002.062
      • Zoning: R1

      Construction

      Type & style
      • Home type: SingleFamily
      • Architectural style: Craftsman,Traditional
      • Property subtype: Single Family Residence
      Materials
      • Brick
      • Foundation: See Remarks
      • Roof: Shingle
      Condition
      • Standard
      • Year built: 2019

      Utilities & green energy

      • Sewer: Public Sewer
      • Water: Public
      • Utilities for property: Electricity Connected, Natural Gas Connected, Sewer Connected, Water Connected, Underground Utilities

      Community & HOA

      Community
      • Features: Sidewalks, Stream/Creek
      • Subdivision: Stone Creek
      HOA
      • Has HOA: Yes
      • Amenities included: None
      • HOA fee: $300 annually
      • HOA name: Stone Creek
      Location
      • Region: Cullman

      Financial & listing details

      • Price per square foot: $115/sqft
      • Annual tax amount: $1,520
      • Price range: $439.9K - $439.9K
      • Date on market: 5/20/2026
      • Electric utility on property: Yes
      • Road surface type: Paved

        Estimated market value

        $430,700

        $409,000 - $452,000

        $2,972/mo

        Price history

        DateEventPrice
        5/20/2026Listed for sale$439,900+21.4%$115/sqft
        Source: Strategic MLS Alliance #528994 Report a problem
        10/15/2020Sold$362,296$95/sqft
        Source: Strategic MLS Alliance #409245 Report a problem
        8/28/2020Pending sale$362,296$95/sqft
        Source: Davidson Homes Llc #105492 Report a problem
        8/28/2020Price change$362,296+13.3%$95/sqft
        Source: Davidson Homes Llc #105492 Report a problem
        2/1/2020Price change$319,758+1%$84/sqft
        Source: Davidson Homes #103490 Report a problem
        12/23/2019Price change$316,468+2%$83/sqft
        Source: Davidson Homes #103490 Report a problem
        11/6/2019Price change$310,138-2%$81/sqft
        Source: Davidson Homes #103490 Report a problem
        10/13/2019Price change$316,468+0%$83/sqft
        Source: Davidson Homes #103490 Report a problem
        8/21/2019Price change$316,4670%$83/sqft
        Source: Davidson Homes LLC Report a problem
        7/28/2019Listed for sale$316,468$83/sqft
        Source: Davidson Homes #103490 Report a problem

        Public tax history

        Tax history is unavailable.

        Monthly payment

        Est. payment

        Payment breakdown

        Explore the cost of this home by adjusting the details. Changes won't be saved.
        All calculations are estimates and provided by Zillow, Inc. for informational purposes only. Actual amounts may vary.
        HOA fees may include property taxes on listings classified as Co-Ops. Contact the listing agent and/or owner for fee details.
        Mortgage interest rates are dependent on a number of factors, including credit score, down payment, and repayment length. Interest rate data provided by Zillow Group Marketplace, Inc. as of 1/1/1970 from various mortgage lenders with which we have lead or other similar arrangements; the Estimated Payment is an average of those rates.
        See how much you could borrow to make a competitive offer.

        Climate risks

        Neighborhood: 35055

        Getting around

        1 / 100
        Car-Dependent

        Nearby schools

        GreatSchools rating
        Schools provided by the listing agent
        • Elementary: Cullman
        • Middle: Cullman Middle
        • High: Cullman

        Source: Strategic MLS Alliance. This data may not be complete. We recommend contacting the local school district to confirm school assignments for this home.

        A local agent can set up tours, give advice and negotiate with sellers.

        A local lender can help you make sure your offer is ready when you are.

        Browse local experts

        Similar homes