Buyer’s failed financing is your opportunity—come claim instant equity! Recent FHA appraisal came in above asking price. Located near Crystal Lake near the heart of Lakeland but just outside the city limits with no city taxes, this well-maintained 3-bedroom, 2-bathroom home sits on a spacious 0.36-acre large corner lot with easy access to US 98, shopping, dining, and outdoor attractions like Circle B Bar Reserve and Lake Hancock. Offering 1,527 square feet of living space, this concrete block home with a stucco front and durable metal roof features an attached garage, tile flooring throughout the main areas, and a kitchen equipped with stainless steel appliances, ample cabinetry, and a center island for added functionality. The primary suite includes a large closet and an ensuite bathroom with a walk-in tiled shower. Enjoy the fully fenced backyard with a shed for extra storage and an unfinished porch ready for your personal touch. The home is on a septic tank system and includes major appliances such as a dishwasher, garbage disposal, microwave, range/oven, and refrigerator. This house is ready for the next owners and their plans!
Sold for $290,000
$290,000
1507 NEPTUNE DRIVE, LAKELAND, FL 33801
3beds
1,527sqft
Single Family Residence
Built in 1973
0.36 Acres Lot
$288,000 Zestimate®
$190/sqft
$1,713 Estimated rent
Home value
$288,000
$265,000 - $314,000
$1,713/mo
Zestimate® history
Owner options
List your home for rent
$1,713/mo
Rent Zestimate®
Find your next renter with Zillow Rental Manager. Plus, with online applications, you can quickly screen prospective tenants – for free.
$1,713/mo
Rent Zestimate®
Refinance and save
$1,959/mo
Est. payment
Refinancing to a lower rate could help reduce your monthly payments and save thousands over the life of the loan.
$1,959/mo
Est. payment
Explore your selling options
Work with a Zillow partner agent
Leverage their expertise and Zillow's premium Showcase listings to get your home seen by more buyers.
Get startedList with your own agent
Get your home in front of millions of buyers by listing it on Zillow.
Learn how to do itSell it yourself
Take full control of how buyers see your home on Zillow by listing For Sale by Owner (FSBO).
List your homeWhat's special
Attached garageDurable metal roofStucco frontShed for extra storageFully fenced backyardAmple cabinetry
Zillow last checked:
Listing updated:
Listed by:
Drew Wilson 813-501-5473,
AMPLIFY REAL ESTATE SERVICES FL 813-501-5473
Bought with:
Vivian Luis Bernal, 3631334
WRA BUSINESS & REAL ESTATE
Source: Stellar MLS,MLS#: L4952966 Originating MLS: Lakeland
Originating MLS: Lakeland
Facts & features
Interior
Bedrooms & bathrooms
- Bedrooms: 3
- Bathrooms: 2
- Full bathrooms: 2
Rooms
- Room types: Attic
Primary bedroom
- Features: Ceiling Fan(s), Walk-In Closet(s)
- Level: First
Bedroom 2
- Features: Ceiling Fan(s), Built-in Closet
- Level: First
Primary bathroom
- Level: First
Bathroom 2
- Level: First
Bathroom 3
- Features: Ceiling Fan(s), Built-in Closet
- Level: First
Kitchen
- Features: Ceiling Fan(s)
- Level: First
Living room
- Features: Ceiling Fan(s)
- Level: First
Heating
- Electric, Heat Pump
Cooling
- Central Air
Appliances
- Included: Dishwasher, Disposal, Microwave, Range, Refrigerator
- Laundry: Electric Dryer Hookup, Washer Hookup
Features
- Ceiling Fan(s)
- Flooring: Ceramic Tile
- Has fireplace: No
Interior area
- Total structure area: 2,227
- Total interior livable area: 1,527 sqft
Property
Parking
- Total spaces: 2
- Parking features: Garage - Attached
- Attached garage spaces: 2
Features
- Levels: One
- Stories: 1
- Patio & porch: Patio, Porch
- Exterior features: Private Mailbox
- Fencing: Chain Link,Fenced
Lot
- Size: 0.36 Acres
- Features: Corner Lot, In County
Details
- Additional structures: Shed(s)
- Parcel number: 242827243100000170
- Zoning: R-2
- Special conditions: None
Construction
Type & style
- Home type: SingleFamily
- Architectural style: Contemporary
- Property subtype: Single Family Residence
Materials
- Concrete, Stucco
- Foundation: Slab
- Roof: Metal
Condition
- New construction: No
- Year built: 1973
Utilities & green energy
- Sewer: Septic Tank
- Water: Public
- Utilities for property: BB/HS Internet Available, Electricity Connected
Community & HOA
Community
- Pet fee: $0 monthly
- Subdivision: SKYVIEW HEIGHTS
HOA
- Has HOA: No
Location
- Region: Lakeland
Financial & listing details
- Price per square foot: $190/sqft
- Tax assessed value: $285,214
- Annual tax amount: $4,628
- Date on market: 6/1/2025
- Cumulative days on market: 132 days
- Listing terms: Cash,Conventional,FHA,VA Loan
- Ownership: Fee Simple
- Total actual rent: 0
- Electric utility on property: Yes
- Road surface type: Paved
Price history
| Date | Event | Price |
|---|---|---|
| 3/12/2026 | Sold | $290,000+0.3%$190/sqft |
Source:  Stellar MLS #L4952966 Report a problem Stellar MLS #L4952966 Report a problem | ||
| 2/11/2026 | Pending sale | $289,000$189/sqft |
Source: Stellar MLS #L4952966 Report a problem | ||
| 11/17/2025 | Listed for sale | $289,000$189/sqft |
Source: Stellar MLS #L4952966 Report a problem | ||
| 7/18/2025 | Pending sale | $289,000$189/sqft |
Source: Stellar MLS #L4952966 Report a problem | ||
| 6/2/2025 | Listed for sale | $289,000+7.4%$189/sqft |
Source: Stellar MLS #L4952966 Report a problem | ||
| 7/8/2024 | Listing removed | -- |
Source: Owner Report a problem | ||
| 1/20/2024 | Price change | $269,000-1.8%$176/sqft |
Source: Owner Report a problem | ||
| 1/14/2024 | Listed for sale | $274,000+174%$179/sqft |
Source: Owner Report a problem | ||
| 7/27/2006 | Sold | $100,000$65/sqft |
Source: Public Record Report a problem | ||
Public tax history
| Year | Property taxes | Tax assessment |
|---|---|---|
| 2025 | $3,830 -3% | $285,214 -2.9% |
| 2024 | $3,950 +4887.9% | $293,865 +584.1% |
| 2023 | $79 -21.7% | $42,956 +3% |
| 2022 | $101 +2.6% | $41,705 +3% |
| 2021 | $99 +2% | $40,490 +1.4% |
| 2020 | $97 +4.1% | $39,931 +2.3% |
| 2019 | $93 -82.3% | $39,033 +1.9% |
| 2018 | $525 -14.9% | $38,305 +2.1% |
| 2017 | $618 +259.4% | $37,517 +2.1% |
| 2016 | $172 -0.1% | $36,745 +0.7% |
| 2015 | $172 -65.7% | $36,490 +0.8% |
| 2014 | $502 +207.9% | $36,200 +1.5% |
| 2013 | $163 +1.9% | $35,665 +1.7% |
| 2012 | $160 -33.5% | $35,069 -12.3% |
| 2011 | $241 -24.7% | $39,981 -10.2% |
| 2010 | $320 -60.9% | $44,541 -48.3% |
| 2009 | $817 -27.3% | $86,143 -20% |
| 2008 | $1,125 | $107,652 |
| 2007 | -- | -- |
| 2006 | $719 | -- |
| 2005 | -- | -- |
| 2004 | $616 -0.8% | -- |
| 2003 | $621 +6.1% | $61,734 +4.9% |
| 2002 | $586 +2.9% | $58,874 +1.6% |
| 2001 | $570 | $57,947 |
Find assessor info on the county website
Neighborhood: 33801
Nearby homes
- $231,1003 bd2 ba1.2k sqft1421 Neptune Dr, Lakeland, FL 33801Off Market
- $240,0003 bd2 ba1.8k sqft1515 Neptune Dr, Lakeland, FL 33801Sold
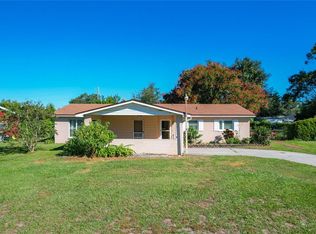
- $245,1003 bd2 ba1.1k sqft1415 Neptune Dr, Lakeland, FL 33801Off Market
- $224,2003 bd2 ba1.2k sqft1428 Neptune Dr, Lakeland, FL 33801Off Market
- $239,7003 bd2 ba1.2k sqft1519 Neptune Dr, Lakeland, FL 33801Off Market
- $257,6003 bd2 ba1.2k sqft1512 Neptune Dr, Lakeland, FL 33801Off Market
- $256,6003 bd2 ba1.4k sqft1508 Neptune Dr, Lakeland, FL 33801Off Market
- $315,2003 bd2 ba1.2k sqft1434 Neptune Dr, Lakeland, FL 33801Off Market
Nearby schools
GreatSchools rating
- 3/10Crystal Lake Elementary SchoolGrades: PK-5Distance: 0.8 mi
- 1/10Crystal Lake Middle SchoolGrades: 6-8Distance: 0.6 mi
- 5/10George W. Jenkins Senior High SchoolGrades: 9-12Distance: 4.8 mi
Schools provided by the listing agent
- Elementary: Crystal Lake Elem
- Middle: Crystal Lake Middle/Jun
- High: George Jenkins High
Source: Stellar MLS. This data may not be complete. We recommend contacting the local school district to confirm school assignments for this home.
Get a cash offer in 3 minutes
Find out how much your home could sell for in as little as 3 minutes with a no-obligation cash offer.
Estimated market value
$288,000
Get a cash offer in 3 minutes
Find out how much your home could sell for in as little as 3 minutes with a no-obligation cash offer.
Estimated market value
$288,000
- Florida
- Polk County
- Lakeland
- 33801
- 1507 NEPTUNE DRIVE
Nearby cities
Nearby neighborhoods
Nearby zip codes
Other Lakeland Topics
