Old World Charm Meets Modern Comfort!
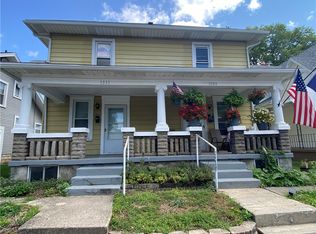
Step into this beautifully updated 4-bedroom, 2 bath home that seamlessly blends classic character with contemporary upgrades. From the moment you enter, you'll be greeted by soaring ceilings, stunning original woodwork, and an abundance of natural light. Enjoy brand new flooring throughout, a freshly painted interior, a new roof, and energy-efficient vinyl windows. The spacious layout includes a formal dining room, a cozy living room with a decorative fireplace, and a charming wrap-around porch perfect for relaxing or entertaining. Additional features include a full unfinished basement offering ample storage space and off-street parking conveniently located at the rear of the property. This home truly has it all—historic elegance with modern updates. Don't miss your chance to make it yours!
Sold for $168,900
Zillow last checked:
Listing updated:
Bought with:
Karen Mcrill, 2024000165
Plum Tree Realty
Source: DABR MLS,MLS#: 943795 Originating MLS: Dayton Area Board of REALTORS
Originating MLS: Dayton Area Board of REALTORSPrice history
| Date | Event | Price |
|---|---|---|
| 8/5/2026 | Sold | $168,900-0.6%$79/sqft |
Source:  DABR MLS #943795 Report a problem DABR MLS #943795 Report a problem | ||
| 7/1/2026 | Pending sale | $169,900$79/sqft |
Source: DABR MLS #943795 Report a problem | ||
| 5/12/2026 | Price change | $169,900-2.9%$79/sqft |
Source:  WRIST #1041419 Report a problem WRIST #1041419 Report a problem | ||
| 2/19/2026 | Price change | $174,900-2.8%$82/sqft |
Source: DABR MLS #943795 Report a problem | ||
| 11/8/2025 | Price change | $179,900-6.7%$84/sqft |
Source: DABR MLS #943795 Report a problem | ||
| 10/8/2025 | Price change | $192,900-3%$90/sqft |
Source: DABR MLS #943795 Report a problem | ||
| 9/17/2025 | Listed for sale | $198,900+1665.3%$93/sqft |
Source: DABR MLS #943795 Report a problem | ||
| 9/30/2022 | Listing removed | -- |
Source: Zillow Rental Manager Report a problem | ||
| 9/4/2022 | Listed for rent | $1,200$1/sqft |
Source: Zillow Rental Manager Report a problem | ||
| 8/26/2010 | Sold | $11,267-24.4%$5/sqft |
Source: Agent Provided Report a problem | ||
| 7/24/2010 | Price change | $14,900-25.1%$7/sqft |
Source: Coldwell Banker Heritage Realtors #467164 Report a problem | ||
| 6/19/2010 | Price change | $19,900-33.4%$9/sqft |
Source: Coldwell Banker Heritage Realtors #467164 Report a problem | ||
| 5/21/2010 | Price change | $29,900-14.3%$14/sqft |
Source: Coldwell Banker Heritage Realtors #467164 Report a problem | ||
| 4/10/2010 | Price change | $34,900-22.3%$16/sqft |
Source: Coldwell Banker Heritage Realtors #467164 Report a problem | ||
| 3/14/2010 | Listed for sale | $44,900$21/sqft |
Source: Coldwell Banker Heritage Realtors #463717 Report a problem | ||



Get a cash offer in 3 minutes
Find out how much your home could sell for in as little as 3 minutes with a no-obligation cash offer.
Estimated market value
$170,200
