Skip main navigation
Sold
  • Price Unknown

    1507 Nottingham Ave, Wolfforth, TX 79382

    4beds
    2,035sqft
    Single Family Residence, Residential
    Built in 2004
    6,969.6 Square Feet Lot
    $279,700 Zestimate®
    $--/sqft
    $2,105 Estimated rent

    Home value

    $279,700

    $260,000 - $302,000

    $2,105/mo

    Zestimate® history
    Loading
    Loading...

    Owner options

    List your home for rent

    $2,105/mo

    Rent Zestimate®

    Find your next renter with Zillow Rental Manager. Plus, with online applications, you can quickly screen prospective tenants – for free.

    Learn more

    $2,105/mo

    Rent Zestimate®

    Refinance and save

    Refinancing to a lower rate could help reduce your monthly payments and save thousands over the life of the loan.

    See today's rates

    Explore your selling options

    Work with a Zillow partner agent

    Leverage their expertise and Zillow's premium Showcase listings to get your home seen by more buyers.

    Get started

    List with your own agent

    Get your home in front of millions of buyers by listing it on Zillow.

    Learn how to do it

    Sell it yourself

    Take full control of how buyers see your home on Zillow by listing For Sale by Owner (FSBO).

    List your home

    What's special

    Built-in fireplaceMultiple seating areasFour bedroomsSpacious double garageCovered patioLush landscapingMature trees
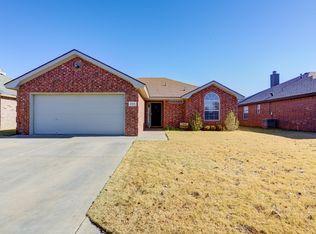
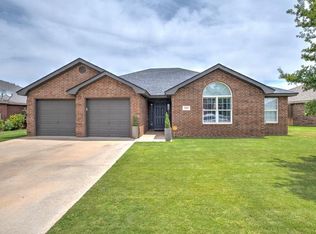
    Charming 4-Bedroom Home with Entertainer's Backyard in a Beautifully Landscaped Setting (In South Plains Electric Co-op!) Welcome home, y'all! This delightful 4-bedroom, 2-bathroom gem is Texas living at its best—full of charm, comfort, and all the space you need to truly stretch out and relax. Nestled in a beautifully landscaped lot shaded by mature trees, this home offers both the serenity of nature and the convenience of modern design. Step inside and fall in love with the open-concept layout, perfect for gathering with friends and family. The cozy built-in fireplace is just the spot to warm up on cool evenings, and the kitchen is a true heart-of-the-home—featuring a built-in island with seating, tons of counter space, and an abundance of cabinetry to store all your cooking essentials and then some. The Samsung dishwasher and electric oven are less than 2 years old! Whether you're whipping up a weeknight dinner or hosting a holiday spread, this kitchen is ready for it all! All four bedrooms offer plenty of room and natural light, with the primary suite set up to be your peaceful retreat. One bedroom is currently being used an office which shows off the versatility of the space The home also boasts a spacious double garage, providing both storage and practicality. And just wait until you see the backyard! Designed with entertaining in mind, it features a covered patio, pergola, and concrete slab that's perfect for your grill setup. With multiple seating areas surrounded by lush landscaping and mature shade trees, this outdoor space is made for relaxing, barbecuing, and enjoying those long Texas evenings. This one checks all the boxes—warm, functional, and ready to welcome its next lucky owners. It is also in the new Frenship schools... Ridgewood Elementary, Alcove Trails Middle School and Memorial High School. Come take a look and see why this house feels just like home!

    Zillow last checked:

    Listing updated:

    Listed by:

    Anne Clanton TREC #0697105 806-782-6201,

    eXp Realty LLC

    Bought with:

    Katie Jo Schafer, TREC #0818785

    Keller Williams Realty

    Source: LBMLS,MLS#: 202554193MLS Logo

    Facts & features

    Interior

    Bedrooms & bathrooms
    • Bedrooms: 4
    • Bathrooms: 2
    • Full bathrooms: 2
    Heating
    • Central, Fireplace(s), Natural Gas
    Cooling
    • Central Air, Electric
    Appliances
    • Included: Dishwasher, Disposal, Electric Oven, Exhaust Fan, Microwave, Refrigerator
    • Laundry: Electric Dryer Hookup, Laundry Room, Main Level, Washer Hookup
    Features
    • Bookcases, Breakfast Bar, Built-in Features, Ceiling Fan(s), Double Vanity, Eat-in Kitchen, Formica Counters, High Ceilings, His and Hers Closets, Kitchen Island, Open Floorplan, Pantry, Smart Camera(s)/Recording, Smart Thermostat, Soaking Tub, Storage, Walk-In Closet(s)
    • Flooring: Carpet, Hardwood
    • Has basement: No
    • Number of fireplaces: 1
    • Fireplace features: Family Room, Wood Burning
    Interior area
    • Total structure area: 2,035
    • Total interior livable area: 2,035 sqft
    • Finished area above ground: 2,035

    Property

    Parking
    • Total spaces: 2
    • Parking features: Attached, Driveway, Garage, Garage Faces Front, On Street
    • Attached garage spaces: 2
    • Has uncovered spaces: Yes
    Accessibility
    • Accessibility features: Visitor Bathroom
    Features
    • Patio & porch: Covered, Front Porch, Patio, Porch, Rear Porch
    • Exterior features: Private Yard, Rain Gutters
    • Fencing: Back Yard,Fenced,Privacy,Wood
    Lot
    • Size: 6,969 sqft
    • Features: Back Yard, City Lot, Front Yard, Landscaped, Many Trees, Sprinklers In Front, Sprinklers In Rear
    Details
    • Additional structures: Pergola
    • Parcel number: R305054
    • Zoning description: Single Family

    Construction

    Type & style
    • Home type: SingleFamily
    • Architectural style: Traditional
    • Property subtype: Single Family Residence, Residential
    Materials
    • Brick
    • Foundation: Slab
    • Roof: Composition
    Condition
    • New construction: No
    • Year built: 2004

    Utilities & green energy

    • Sewer: Public Sewer
    • Water: Public
    • Utilities for property: Cable Connected, Electricity Connected, Natural Gas Connected, Sewer Connected, Water Connected

    Community & neighborhood

    Security
    • Security features: Carbon Monoxide Detector(s), Fire Alarm, Security System Owned, Smoke Detector(s)
    Location
    • Region: Wolfforth

    Other

    Other facts
    • Listing terms: Cash,Conventional,FHA
    • Road surface type: Paved

    Price history

    DateEventPrice
    8/8/2025Sold--
    Source: LBMLS #202554193 Report a problem
    7/14/2025Pending sale$289,000$142/sqft
    Source: LBMLS #202554193 Report a problem
    6/15/2025Price change$289,000-2%$142/sqft
    Source: LBMLS #202554193 Report a problem
    5/6/2025Listed for sale$295,000+47.6%$145/sqft
    Source: LBMLS #202554193 Report a problem
    2/27/2018Sold--
    Source: Public Record Report a problem
    10/10/2017Listed for sale$199,900+21.2%$98/sqft
    Source: Progressive Properties #201800073 Report a problem
    10/11/2010Listing removed$165,000$81/sqft
    Source: NCI Report a problem
    10/8/2010Listed for sale$165,000-2.9%$81/sqft
    Source: NCI Report a problem
    9/21/2010Sold--
    Source: Agent Provided Report a problem
    7/29/2010Price change$169,950-1.5%$84/sqft
    Source: Systems Engineering, Inc. #9973177 Report a problem
    7/21/2010Price change$172,500-1.4%$85/sqft
    Source: Systems Engineering, Inc. #9973177 Report a problem
    7/3/2010Price change$174,900-2.8%$86/sqft
    Source: Systems Engineering, Inc. #9973177 Report a problem
    5/21/2010Listed for sale$179,999$88/sqft
    Source: Systems Engineering, Inc. #9973177 Report a problem
    5/30/2008Sold--
    Source: Public Record Report a problem

    Public tax history

    YearProperty taxesTax assessment
    2025$4,849 -0.1%$265,726 +5%
    2024$4,854 +5.2%$253,169 +2.8%
    2023$4,616 -11.2%$246,206 +10%
    2022$5,196 +4.8%$223,824 +10%
    2021$4,959 +2.3%$203,476 +3.1%
    2020$4,849 +3.8%$197,307 +3.3%
    2019$4,673 -7.3%$190,941 +1.2%
    2018$5,039 $188,639 +2.1%
    2017$5,039 +14.9%$184,803 -0.2%
    2016$4,386 $185,195 +11.9%
    2015$4,386 $165,540 +2.7%
    2014$4,386 $161,233 +4.4%
    2013-- $154,422 -0.9%
    2012-- $155,840
    2011-- $155,840 +3.1%
    2010-- $151,189 +1.6%
    2009-- $148,863 -1.7%
    2008-- $151,495 -11.8%
    2007-- $171,737 +9.6%
    2006-- $156,698 +149.7%
    2005-- $62,759

    Find assessor info on the county website

    Neighborhood: 79382

    Nearby schools

    GreatSchools rating
    Schools provided by the listing agent
    • Elementary: Ridgewood
    • Middle: Alcove Trails
    • High: Memorial

    Source: LBMLS. This data may not be complete. We recommend contacting the local school district to confirm school assignments for this home.

    Sell for more on Zillow
    Get a Zillow Showcase℠ listing at no additional cost and you could sell for .
    $279,700
    2% more
    +$5,594
    With Zillow Showcase(estimated)
    $285,294