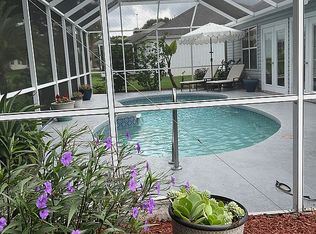
HUGE PRICE REDUCTION and MOTIVATED SELLER! Come see this charming 3/2 SANTO DOMINGO model home is nestled in the VILLAGE OF HACIENDA. As you enter through the SCREENED-IN FRONT PORCH, you're greeted by a tiled foyer leading into the living room. An elegant archway guides you to the spacious dining room and kitchen, complete with a BREAKFAST BAR for extra seating during gatherings. The home boasts soft carpeting throughout, with TILE flooring in the kitchen and baths. The kitchen offers plenty of CABINETS for all your baking and cooking needs. Sliding doors off the living room and dining room open to your LANAI, featuring a BIRDCAGE for outdoor enjoyment. The screens were replaced in 2021. The primary bedroom includes a WALK-IN closet, vaulted ceiling, and a ceiling fan. The ensuite bathroom is equipped with DOUBLE SINKS and a walk-in shower. The 2 guest bedrooms are generously sized and share a guest bath. The laundry room is inside with cabinets, a laundry tub and a BUILT-IN DESK. The ceilings in the main living areas and primary bedroom are high and vaulted. The large 2-car garage features CABINETS, an ATTIC FAN, shelving, and a painted floor. The ROOF is 2016, the Carrier HVAC is 2011 & the Hot Water Heater (recently flushed) is 2012. The living room, entryway and primary bedroom were all recently painted. This home does need some TLC, but for the price, you cannot go wrong! Enjoy the home's short distance to Spanish Springs Town Square, where you can indulge in nightly music and outdoor seating at your favorite restaurant. There are many executive golf courses just minutes away as well as the Tierra Del Sol Country Club! Just beyond all of that, there are multiple restaurants, medical facilities, shopping and more!
Sold for $325,000
$325,000
1507 Nueva Pl, The Villages, FL 32159
3beds
1,930sqft
Single Family Residence
Built in 1995
8,030 Square Feet Lot
$315,600 Zestimate®
$168/sqft
$2,433 Estimated rent
Home value
$315,600
$294,000 - $341,000
$2,433/mo
Zestimate® history
Owner options
List your home for rent
$2,433/mo
Rent Zestimate®
Find your next renter with Zillow Rental Manager. Plus, with online applications, you can quickly screen prospective tenants – for free.
$2,433/mo
Rent Zestimate®
Refinance and save
$2,251/mo
Est. payment
Refinancing to a lower rate could help reduce your monthly payments and save thousands over the life of the loan.
$2,251/mo
Est. payment
Explore your selling options
Work with a Zillow partner agent
Leverage their expertise and Zillow's premium Showcase listings to get your home seen by more buyers.
Get startedList with your own agent
Get your home in front of millions of buyers by listing it on Zillow.
Learn how to do itSell it yourself
Take full control of how buyers see your home on Zillow by listing For Sale by Owner (FSBO).
List your homeWhat's special
Zillow last checked:
Listing updated:
Listed by:
Debbie Schoonover 352-661-9552,
REALTY EXECUTIVES IN THE VILLAGES 352-753-7500
Bought with:
Guy Shipley, 3220017
LAKEFRONT LIVING REALTY FLORIDA
Source: Stellar MLS,MLS#: G5083754 Originating MLS: Ocala - Marion
Originating MLS: Ocala - Marion
Facts & features
Interior
Bedrooms & bathrooms
- Bedrooms: 3
- Bathrooms: 2
- Full bathrooms: 2
Primary bedroom
- Features: Ceiling Fan(s), Walk-In Closet(s)
- Level: First
- Dimensions: 12.4x15.1
Bedroom 2
- Features: Built-in Closet
- Level: First
- Dimensions: 12x10
Bedroom 3
- Features: Walk-In Closet(s)
- Level: First
- Dimensions: 12x12
Balcony porch lanai
- Features: Ceiling Fan(s)
- Level: First
- Dimensions: 10x12
Dining room
- Features: Ceiling Fan(s)
- Level: First
- Dimensions: 13.5x11.4
Kitchen
- Level: First
- Dimensions: 13.4x22.8
Living room
- Features: Ceiling Fan(s)
- Level: First
- Dimensions: 21.11x20.1
Heating
- Electric, Heat Pump
Cooling
- Central Air
Appliances
- Included: Dishwasher, Disposal, Dryer, Electric Water Heater, Microwave, Range, Refrigerator, Washer, Water Purifier
- Laundry: Electric Dryer Hookup, Inside, Laundry Room
Features
- Ceiling Fan(s), High Ceilings, Open Floorplan, Thermostat, Vaulted Ceiling(s), Walk-In Closet(s)
- Flooring: Carpet, Tile
- Doors: Sliding Doors
- Has fireplace: No
Interior area
- Total structure area: 2,620
- Total interior livable area: 1,930 sqft
Property
Parking
- Total spaces: 2
- Parking features: Garage - Attached
- Attached garage spaces: 2
- Details: Garage Dimensions: 19x23
Features
- Levels: One
- Stories: 1
- Exterior features: Irrigation System
Lot
- Size: 8,030 Square Feet
- Dimensions: 73 x 110
Details
- Parcel number: D12H105
- Zoning: PUD
- Special conditions: None
Construction
Type & style
- Home type: SingleFamily
- Property subtype: Single Family Residence
Materials
- Block, Stucco
- Foundation: Slab
- Roof: Shingle
Condition
- New construction: No
- Year built: 1995
Details
- Builder model: SANTO DOMINGO
Utilities & green energy
- Sewer: Public Sewer
- Water: Public
- Utilities for property: Electricity Connected, Public, Sewer Connected, Water Connected
Community & HOA
Community
- Features: Deed Restrictions, Golf Carts OK, Golf, Irrigation-Reclaimed Water, Pool, Restaurant
- Pet fee: $0 monthly
- Senior community: Yes
- Subdivision: THE VILLAGES
HOA
- Has HOA: No
- HOA fee: $195 monthly
Location
- Region: The Villages
Financial & listing details
- Price per square foot: $168/sqft
- Tax assessed value: $322,740
- Annual tax amount: $2,816
- Date on market: 7/10/2024
- Cumulative days on market: 81 days
- Listing terms: Cash,Conventional,VA Loan
- Ownership: Fee Simple
- Total actual rent: 0
- Electric utility on property: Yes
- Road surface type: Asphalt
Price history
| Date | Event | Price |
|---|---|---|
| 1/22/2025 | Sold | $325,000$168/sqft |
Source: Public Record Report a problem | ||
| 11/8/2024 | Sold | $325,000-5.8%$168/sqft |
Source:  Stellar MLS #G5083754 Report a problem Stellar MLS #G5083754 Report a problem | ||
| 9/29/2024 | Pending sale | $345,000$179/sqft |
Source: Stellar MLS #G5083754 Report a problem | ||
| 9/4/2024 | Price change | $345,000-12.7%$179/sqft |
Source: Stellar MLS #G5083754 Report a problem | ||
| 7/10/2024 | Listed for sale | $395,000+64.6%$205/sqft |
Source: Stellar MLS #G5083754 Report a problem | ||
| 12/7/2018 | Sold | $240,000-3.8%$124/sqft |
Source: Stellar MLS #OM543172 Report a problem | ||
| 10/17/2018 | Pending sale | $249,500$129/sqft |
Source: REMAX/PREMIER REALTY - LADY LAKE #543172 Report a problem | ||
| 10/17/2018 | Listed for sale | $249,500$129/sqft |
Source: REMAX/PREMIER REALTY - LADY LAKE #543172 Report a problem | ||
| 10/17/2018 | Pending sale | $249,500$129/sqft |
Source: REMAX/PREMIER REALTY - LADY LAKE #543172 Report a problem | ||
| 10/2/2018 | Price change | $249,500-10.5%$129/sqft |
Source: RE/MAX PREMIER REALTY LADY LK #G5006060 Report a problem | ||
| 9/13/2018 | Listed for sale | $278,900$145/sqft |
Source: RE/MAX PREMIER REALTY LADY LK #G5006060 Report a problem | ||
Public tax history
| Year | Property taxes | Tax assessment |
|---|---|---|
| 2025 | $4,089 +31.3% | $322,740 +21.7% |
| 2024 | $3,115 +10.6% | $265,290 +3% |
| 2023 | $2,816 +1.4% | $257,570 +3% |
| 2022 | $2,778 -4% | $250,070 +3% |
| 2021 | $2,895 -2.1% | $242,790 +1.4% |
| 2020 | $2,956 | $239,440 +2.3% |
| 2019 | $2,956 0% | $234,060 +50.8% |
| 2018 | $2,957 +59.9% | $155,210 +2.1% |
| 2017 | $1,850 -0.4% | $152,020 +2.1% |
| 2016 | $1,858 +5.6% | $148,900 +0.7% |
| 2015 | $1,760 -0.6% | $147,870 +0.8% |
| 2014 | $1,771 -1.5% | $146,700 +1.5% |
| 2013 | $1,797 | $144,540 +1.7% |
| 2012 | -- | $142,130 +3% |
| 2011 | -- | $137,991 +1.5% |
| 2010 | -- | $135,952 +2.7% |
| 2009 | -- | $132,378 +0.1% |
| 2008 | -- | $132,246 +3% |
| 2007 | -- | $128,395 +2.5% |
| 2006 | -- | $125,264 +3% |
| 2005 | -- | $121,616 +3% |
| 2004 | -- | $118,074 +1.9% |
| 2003 | -- | $115,873 +3.2% |
| 2002 | -- | $112,278 +1.6% |
| 2001 | -- | $110,510 +3% |
| 2000 | -- | $107,291 -14.5% |
| 1999 | -- | $125,446 |
Find assessor info on the county website
Neighborhood: 32159
Nearby homes
- $370,1002 bd2 ba1.6k sqft1505 Nueva Pl, The Villages, FL 32159Off Market
- $395,5003 bd2 ba1.7k sqft1509 Nueva Pl, The Villages, FL 32159Off Market
- $360,300-- bd-- ba1.5k sqft1508 Lavaca Ln, The Villages, FL 32159Off Market
- $364,800-- bd-- ba2.3k sqft1506 Lavaca Ln, The Villages, FL 32159Off Market
- $388,400-- bd-- ba1.6k sqft1503 Nueva Pl, The Villages, FL 32159Off Market
- $322,7003 bd2 ba1.4k sqft1511 Nueva Pl, The Villages, FL 32159Off Market
- $328,8002 bd2 ba1.5k sqft1510 Lavaca Ln, The Villages, FL 32159Off Market
- $414,4003 bd2 ba2.1k sqft1504 Lavaca Ln, The Villages, FL 32159Off Market
Nearby schools
GreatSchools rating
- 8/10Wildwood Elementary SchoolGrades: PK-5Distance: 7.4 mi
- 3/10Wildwood Middle/ High SchoolGrades: 6-12Distance: 7.2 mi
Get a cash offer in 3 minutes
Find out how much your home could sell for in as little as 3 minutes with a no-obligation cash offer.
Estimated market value
$315,600
Get a cash offer in 3 minutes
Find out how much your home could sell for in as little as 3 minutes with a no-obligation cash offer.
Estimated market value
$315,600
- Florida
- Sumter County
- The Villages
- 32159
- 1507 Nueva Pl
Nearby cities
Nearby zip codes
Other The Villages Topics
