Built just 2 years ago and nestled in a newer neighborhood, this turnkey 3-bedroom, 2-bath home sits on a generous corner lot and blends modern comfort with functional design. From the moment you step inside, you'll appreciate the 9-foot ceilings and durable luxury vinyl plank flooring that runs throughout the home. The open-concept floor plan features a spacious living room that flows effortlessly into the dining area and stylish kitchen—perfect for entertaining or everyday living. The kitchen boasts soft-close white shaker cabinets, sleek quartz countertops, a large center island, stainless steel appliances, and a gas range, ideal for any home chef. The primary suite offers a peaceful retreat, complete with a walk-in closet and en-suite bathroom featuring dual vanities with quartz counters and a huge walk-in shower. Two additional guest bedrooms are generously sized and share a full bathroom with a quartz vanity and a tub/shower combo. Step outside to a large backyard brimming with potential! Enjoy the raised garden beds, cozy fire pit, and established fruit trees. Additional highlights include a separate indoor laundry room, tankless water heater, and pre-wired EV charger conduit—ready for your electric vehicle charging station. Conveniently located just off Highway 32, you’ll enjoy quick access to Chico, schools, parks, and shopping. This move-in-ready home offers modern style, efficiency, and room to grow—don’t miss your chance to make it yours!
Sold for $439,000
Listed by: NextHome North Valley Realty • Kelli Smyth • Contact: 530-864-6810
Bought with: Keller Williams Realty Chico Area
Tax assessed value
$439,000
1507 Oakwood Dr, Orland, CA 95963
3beds
1,501sqft
Single Family Residence
Built in 2023
9,583 Square Feet Lot
$440,900 Zestimate®
$292/sqft
$2,334 Estimated rent
Home value
$440,900
Estimated sales range
Not available
$2,334/mo
Zestimate® history
Owner options
List your home for rent
$2,334/mo
Rent Zestimate®
Find your next renter with Zillow Rental Manager. Plus, with online applications, you can quickly screen prospective tenants – for free.
$2,334/mo
Rent Zestimate®
Refinance and save
$2,793/mo
Est. payment
Refinancing to a lower rate could help reduce your monthly payments and save thousands over the life of the loan.
$2,793/mo
Est. payment
Explore your selling options
Work with a Zillow partner agent
Leverage their expertise and Zillow's premium Showcase listings to get your home seen by more buyers.
Get startedList with your own agent
Get your home in front of millions of buyers by listing it on Zillow.
Learn how to do itSell it yourself
Take full control of how buyers see your home on Zillow by listing For Sale by Owner (FSBO).
List your homeWhat's special
Established fruit treesEn-suite bathroomLarge center islandRaised garden bedsCorner lotPrimary suiteModern comfort
Zillow last checked:
Listing updated:
Listed by:
Kelli Smyth DRE #01939578 530-864-6810,
NextHome North Valley Realty
Bought with:
Summerlee Martin, DRE #02003367
Keller Williams Realty Chico Area
Source: CRMLS,MLS#: SN25137385 Originating MLS: California Regional MLS
Originating MLS: California Regional MLSFacts & features
Interior
Bedrooms & bathrooms
- Bedrooms: 3
- Bathrooms: 2
- Full bathrooms: 2
- Main level bathrooms: 2
- Main level bedrooms: 3
Rooms
- Room types: Bedroom, Kitchen, Laundry, Living Room, Primary Bedroom, Other
Primary bedroom
- Features: Main Level Primary
Bedroom
- Features: All Bedrooms Down
Bedroom
- Features: Bedroom on Main Level
Kitchen
- Features: Kitchen Island, Kitchen/Family Room Combo, Quartz Counters, Self-closing Cabinet Doors
Other
- Features: Walk-In Closet(s)
Heating
- Central, ENERGY STAR Qualified Equipment, Solar
Cooling
- Central Air, ENERGY STAR Qualified Equipment
Appliances
- Included: Dishwasher, Electric Oven, Disposal, Gas Range, Refrigerator, Tankless Water Heater
- Laundry: Electric Dryer Hookup, Inside, Laundry Room
Features
- Breakfast Bar, Ceiling Fan(s), Eat-in Kitchen, High Ceilings, Open Floorplan, Quartz Counters, Recessed Lighting, Storage, All Bedrooms Down, Bedroom on Main Level, Main Level Primary, Walk-In Closet(s)
- Flooring: Laminate
- Has fireplace: No
- Fireplace features: None
- Common walls with other units/homes: No Common Walls
Interior area
- Total interior livable area: 1,501 sqft
Property
Parking
- Total spaces: 2
- Parking features: Concrete, Driveway, Garage Faces Front, Garage
- Attached garage spaces: 2
Features
- Levels: One
- Stories: 1
- Entry location: Front of home
- Patio & porch: Concrete, Covered
- Pool features: None
- Spa features: None
- Has view: Yes
- View description: Neighborhood
Lot
- Size: 9,583 Square Feet
- Features: 0-1 Unit/Acre, Corner Lot, Sprinklers In Front
Details
- Parcel number: 041170048000
- Special conditions: Standard
Construction
Type & style
- Home type: SingleFamily
- Property subtype: Single Family Residence
Materials
- Foundation: Slab
Condition
- Turnkey
- New construction: No
- Year built: 2023
Utilities & green energy
- Electric: 220 Volts in Laundry
- Sewer: Public Sewer
- Water: Public
- Utilities for property: Cable Available, Electricity Available, Natural Gas Available, Sewer Connected, Water Connected
Community & HOA
Community
- Features: Storm Drain(s), Street Lights, Sidewalks
Location
- Region: Orland
Financial & listing details
- Price per square foot: $292/sqft
- Tax assessed value: $439,000
- Date on market: 6/23/2025
- Cumulative days on market: 11 days
- Listing terms: Submit
- Inclusions: Washer and Dryer can stay
- Road surface type: Paved
Price history
| Date | Event | Price |
|---|---|---|
| 8/20/2025 | Sold | $439,000$292/sqft |
Source:  CRMLS #SN25137385 Report a problem CRMLS #SN25137385 Report a problem | ||
| 7/5/2025 | Pending sale | $439,000$292/sqft |
Source: CRMLS #SN25137385 Report a problem | ||
| 6/23/2025 | Listed for sale | $439,000+15.5%$292/sqft |
Source: CRMLS #SN25137385 Report a problem | ||
| 8/18/2023 | Sold | $380,000-3.6%$253/sqft |
Source: Public Record Report a problem | ||
| 7/17/2023 | Pending sale | $393,990$262/sqft |
Source: CRMLS #SN23127839 Report a problem | ||
| 7/13/2023 | Price change | $393,990+2.6%$262/sqft |
Source: CRMLS #SN23127839 Report a problem | ||
| 7/4/2023 | Listed for sale | $383,990$256/sqft |
Source:  DR Horton Report a problem DR Horton Report a problem | ||
Public tax history
| Year | Property taxes | Tax assessment |
|---|---|---|
| 2026 | -- | $439,000 +18.7% |
| 2025 | $4,275 +0.2% | $369,836 -2.7% |
| 2024 | $4,267 +224.8% | $380,000 +301% |
| 2023 | $1,314 +186.7% | $94,758 +430.2% |
| 2022 | $458 +48.4% | $17,873 +285.4% |
| 2021 | $309 -0.1% | $4,637 +1% |
| 2020 | $309 +2.7% | $4,590 +2% |
| 2019 | $301 +458.9% | $4,500 +2% |
| 2018 | $54 -3.1% | $4,412 +2% |
| 2017 | $56 +6.3% | $4,326 +2% |
| 2016 | $52 +1.7% | $4,242 +1.5% |
| 2015 | $51 +2.1% | $4,179 +2% |
| 2014 | $50 | $4,098 +0.4% |
| 2013 | -- | $4,080 -0.7% |
| 2012 | -- | $4,110 +2% |
| 2011 | -- | $4,030 -79.8% |
| 2010 | -- | $20,000 -4.8% |
| 2009 | -- | $21,000 -43.9% |
| 2008 | -- | $37,454 +2% |
| 2007 | -- | $36,720 |
| 2006 | -- | -- |
Find assessor info on the county website
Neighborhood: 95963
Nearby homes
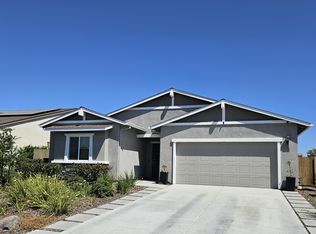
- $426,9003 bd2 ba1.6k sqft1513 Oakwood Dr, Orland, CA 95963Off Market
- $459,9004 bd2 ba1.8k sqft1519 Oakwood Dr, Orland, CA 95963Off Market
- $375,4003 bd2 ba1.3k sqft1506 Paigewood Dr, Orland, CA 95963Off Market
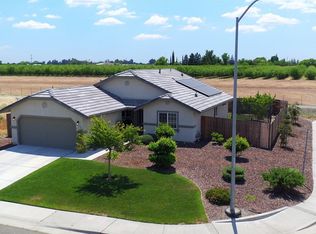
- $428,9003 bd2 ba1.6k sqft1666 Almondwood Dr, Orland, CA 95963Off Market
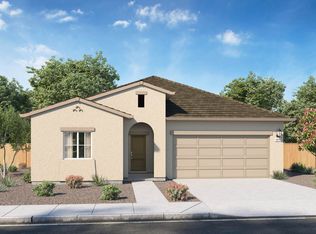
- $450,1003 bd2 ba1.7k sqft1514 Paigewood Dr, Orland, CA 95963Off Market
- $459,0004 bd2 ba1.8k sqft1658 Almondwood Dr, Orland, CA 95963Sold
- $443,8003 bd2 ba2k sqft1674 Almondwood Dr, Orland, CA 95963Off Market
- $439,4003 bd2 ba1.6k sqft1525 Oakwood Dr, Orland, CA 95963Off Market
Nearby schools
GreatSchools rating
- 3/10Fairview Elementary SchoolGrades: 3-5Distance: 0.8 mi
- 3/10Price Intermediate SchoolGrades: 6-8Distance: 1.1 mi
- 5/10Orland High SchoolGrades: 9-12Distance: 1.2 mi


Get pre-qualified for a loan
At Zillow Home Loans, we can pre-qualify you in as little as 5 minutes with no impact to your credit score.An equal housing lender. NMLS #10287.
- California
- Glenn County
- Orland
- 95963
- 1507 Oakwood Dr
Nearby cities
Nearby zip codes
Other Orland Topics
