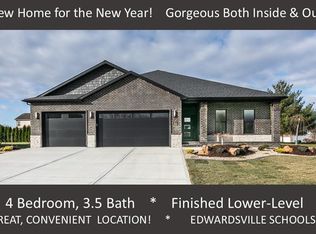
List/sold same day for use as a comparable property . Nestled within the highly desirable Governor’s Way Subdivision, 1507 Oglesby Dr. in Edwardsville showcases exceptional craftsmanship and elevated design throughout this stunning custom-built home. From the moment you step inside, you’ll appreciate the thoughtful layout and high-end finishes that define every space. Featuring two main-level primary suites—each complete with its own luxurious en-suite bath—this home offers unmatched comfort and flexibility for today’s lifestyle. The inviting great room is anchored by a beautiful fireplace and flows seamlessly into a chef’s dream kitchen, thoughtfully designed with custom cabinetry, upgraded appliances, solid surface countertops, a spacious center island, walk-in pantry, and a separate dining area perfect for both everyday living and entertaining. Convenience continues with a main floor laundry room and guest powder room. The finished lower level expands your living space with a large family room, dedicated exercise room, two additional bedrooms, a full bath, and abundant storage. Situated on a cul-de-sac lot, this home offers both privacy and a prime location—just minutes from schools, shopping, dining, and all that Edwardsville has to offer. This home blends luxury, function, and location seamlessly -a remarkable opportunity to build your own home, awaits!
Closed
Listed by: Zdefault Office • Default Zmember • 314-984-9111
Bought with: RE/MAX Alliance
$850,498
1507 Oglesby Dr, Edwardsville, IL 62025
4beds
3,453sqft
Single Family Residence
Built in 2026
0.46 Acres Lot
$858,400 Zestimate®
$246/sqft
$4,128 Estimated rent
Home value
$858,400
$773,000 - $953,000
$4,128/mo
Zestimate® history
Owner options
List your home for rent
$4,128/mo
Rent Zestimate®
Find your next renter with Zillow Rental Manager. Plus, with online applications, you can quickly screen prospective tenants – for free.
$4,128/mo
Rent Zestimate®
Refinance and save
$6,245/mo
Est. payment
Refinancing to a lower rate could help reduce your monthly payments and save thousands over the life of the loan.
$6,245/mo
Est. payment
Explore your selling options
Work with a Zillow partner agent
Leverage their expertise and Zillow's premium Showcase listings to get your home seen by more buyers.
Get startedList with your own agent
Get your home in front of millions of buyers by listing it on Zillow.
Learn how to do itSell it yourself
Take full control of how buyers see your home on Zillow by listing For Sale by Owner (FSBO).
List your homeWhat's special
Zillow last checked:
Listing updated:
Listed by:
Default Zmember 314-984-9111,
Zdefault Office
Bought with:
Kathy &Randy J Malawy, 471000298
RE/MAX Alliance
Source: MARIS,MLS#: 26018990 Originating MLS: Regional MLS
Originating MLS: Regional MLSFacts & features
Interior
Bedrooms & bathrooms
- Bedrooms: 4
- Bathrooms: 4
- Full bathrooms: 3
- 1/2 bathrooms: 1
- Main level bathrooms: 3
- Main level bedrooms: 2
Primary bedroom
- Level: Main
- Area: 238
- Dimensions: 17x14
Bedroom 2
- Level: Main
- Area: 156
- Dimensions: 13x12
Bedroom 3
- Level: Lower
- Area: 195
- Dimensions: 15x13
Bedroom 4
- Level: Lower
- Area: 195
- Dimensions: 15x13
Primary bathroom
- Level: Main
- Area: 90
- Dimensions: 10x9
Bathroom 2
- Level: Main
- Area: 50
- Dimensions: 10x5
Bathroom 3
- Level: Main
- Area: 25
- Dimensions: 5x5
Bathroom 4
- Level: Lower
- Area: 66
- Dimensions: 11x6
Dining room
- Features: Floor Covering: Luxury Vinyl Plank
- Level: Main
- Area: 208
- Dimensions: 16x13
Exercise room
- Level: Lower
- Area: 169
- Dimensions: 13x13
Family room
- Level: Lower
- Area: 595
- Dimensions: 35x17
Great room
- Features: Floor Covering: Luxury Vinyl Plank
- Level: Main
- Area: 378
- Dimensions: 21x18
Kitchen
- Features: Floor Covering: Luxury Vinyl Plank
- Level: Main
- Area: 256
- Dimensions: 16x16
Laundry
- Level: Main
- Area: 54
- Dimensions: 9x6
Heating
- Forced Air
Cooling
- Central Air
Appliances
- Included: Dishwasher, Disposal, Microwave, Gas Range
- Laundry: Laundry Room, Main Level
Features
- Basement: Partially Finished,Full,Sleeping Area,Storage Space
- Number of fireplaces: 1
- Fireplace features: Gas
Interior area
- Total structure area: 3,453
- Total interior livable area: 3,453 sqft
- Finished area above ground: 2,057
- Finished area below ground: 1,396
Property
Parking
- Total spaces: 3
- Parking features: Garage - Attached
- Attached garage spaces: 3
Features
- Levels: One
Lot
- Size: 0.46 Acres
- Dimensions: 57.67 x 242.61 irreg.
- Features: Cul-De-Sac
Details
- Parcel number: 102161818101013
- Special conditions: Standard
Construction
Type & style
- Home type: SingleFamily
- Architectural style: Contemporary
- Property subtype: Single Family Residence
Materials
- Brick Veneer, Stone Veneer, Vinyl Siding
Condition
- New construction: Yes
- Year built: 2026
Details
- Builder name: Spencer Homes, Llc
- Warranty included: Yes
Utilities & green energy
- Electric: 220 Volts
- Sewer: Public Sewer
- Water: Public
- Utilities for property: Electricity Connected, Natural Gas Connected, Sewer Connected, Underground Utilities, Water Connected
Community & HOA
Community
- Subdivision: Governors Way Ph 1
HOA
- Has HOA: No
- HOA fee: $300 annually
Location
- Region: Edwardsville
Financial & listing details
- Price per square foot: $246/sqft
- Tax assessed value: $124,860
- Annual tax amount: $2,920
- Date on market: 7/27/2026
- Cumulative days on market: 21 days
- Listing terms: Cash,Conventional,FHA
- Electric utility on property: Yes
Price history
| Date | Event | Price |
|---|---|---|
| 4/22/2026 | Sold | $850,498+795.3%$246/sqft |
Source:  MARIS #26018990 Report a problem MARIS #26018990 Report a problem | ||
| 6/12/2025 | Sold | $95,000-4.5%$28/sqft |
Source: MARIS #23018872 Report a problem | ||
| 4/24/2025 | Contingent | $99,500$29/sqft |
Source: MARIS #23018872 Report a problem | ||
| 4/3/2025 | Listed for sale | $99,500$29/sqft |
Source: MARIS #23018872 Report a problem | ||
| 3/12/2025 | Contingent | $99,500$29/sqft |
Source: MARIS #23018872 Report a problem | ||
| 6/4/2024 | Price change | $99,500-8.6%$29/sqft |
Source: MARIS #23018872 Report a problem | ||
| 5/24/2023 | Listed for sale | $108,900$32/sqft |
Source: MARIS #23018872 Report a problem | ||
| 5/12/2023 | Contingent | $108,900$32/sqft |
Source: MARIS #23018872 Report a problem | ||
| 4/7/2023 | Listed for sale | $108,900-6%$32/sqft |
Source: MARIS #23018872 Report a problem | ||
| 1/17/2022 | Listing removed | -- |
Source: Owner Report a problem | ||
| 10/19/2021 | Listed for sale | $115,900+10.4%$34/sqft |
Source: Owner Report a problem | ||
| 2/21/2020 | Sold | $105,000+0.1%$30/sqft |
Source: Public Record Report a problem | ||
| 1/28/2020 | Pending sale | $104,900$30/sqft |
Source: RE/MAX Alliance #20005550 Report a problem | ||
| 1/28/2020 | Price change | $104,900-3.8%$30/sqft |
Source: RE/MAX Alliance #20005550 Report a problem | ||
| 1/8/2020 | Listed for sale | $109,000+3.9%$32/sqft |
Source: Owner Report a problem | ||
| 10/1/2019 | Listing removed | $104,900$30/sqft |
Source: RE/MAX Alliance #19010821 Report a problem | ||
| 3/19/2019 | Price change | $104,900+1.9%$30/sqft |
Source: RE/MAX Alliance #19010821 Report a problem | ||
| 2/25/2019 | Pending sale | $102,900$30/sqft |
Source: RE/MAX Alliance #19010821 Report a problem | ||
| 2/25/2019 | Listed for sale | $102,900+13.7%$30/sqft |
Source: RE/MAX Alliance #19010821 Report a problem | ||
| 5/22/2015 | Sold | $90,500$26/sqft |
Source: Public Record Report a problem | ||
Public tax history
| Year | Property taxes | Tax assessment |
|---|---|---|
| 2024 | $2,920 +8.1% | $41,620 +9.5% |
| 2023 | $2,702 +2.7% | $38,010 +10.3% |
| 2022 | $2,632 +4.1% | $34,460 +5.8% |
| 2021 | $2,530 -12.6% | $32,580 -12.5% |
| 2020 | $2,895 +0.4% | $37,240 +1.5% |
| 2019 | $2,884 | $36,680 +6.3% |
| 2018 | -- | $34,510 |
| 2017 | $2,728 | $34,510 +3.5% |
| 2016 | -- | $33,330 +13232% |
| 2015 | -- | $250 |
Find assessor info on the county website
Neighborhood: 62025
Nearby homes
- $658,0004 bd4 ba2.7k sqft1511 Oglesby Dr, Edwardsville, IL 62025Sold
- $705,9004 bd3 ba2.9k sqft1504 Coles Ct, Edwardsville, IL 62025Off Market

- $567,5005 bd3 ba3.8k sqft1500 Coles Ct, Edwardsville, IL 62025Off Market

- $856,0004 bd5 ba4k sqft1503 Oglesby Dr, Edwardsville, IL 62025Off Market
- $782,9006 bd5 ba3.8k sqft1515 Oglesby Dr, Edwardsville, IL 62025Off Market
- $786,7000.35 Acres1508 Oglesby Dr, Edwardsville, IL 62025Off Market
- $600,3005 bd3 ba3.8k sqft1500 Coles Ct N, Edwardsville, IL 62025Off Market
- $547,9004 bd3 ba2.9k sqft1508 Coles Ct, Edwardsville, IL 62025Off Market
Nearby schools
GreatSchools rating
- NALeclaire Elementary SchoolGrades: PK-2Distance: 1.1 mi
- 8/10Liberty Middle SchoolGrades: 6-8Distance: 0.6 mi
- 6/10Edwardsville High SchoolGrades: 9-12Distance: 2.6 mi
Schools provided by the listing agent
- Elementary: Edwardsville Dist 7
- Middle: Edwardsville Dist 7
- High: Edwardsville
Source: MARIS. This data may not be complete. We recommend contacting the local school district to confirm school assignments for this home.
Get a cash offer in 3 minutes
Find out how much your home could sell for in as little as 3 minutes with a no-obligation cash offer.
Estimated market value
$858,400
Get a cash offer in 3 minutes
Find out how much your home could sell for in as little as 3 minutes with a no-obligation cash offer.
Estimated market value
$858,400
- Illinois
- Madison County
- Edwardsville
- 62025
- 1507 Oglesby Dr
Nearby cities
Nearby zip codes
Other Edwardsville Topics
