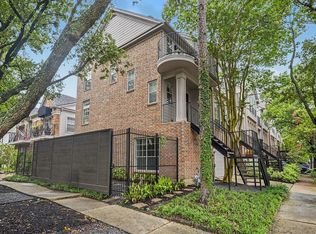
Traditional 3-story brick townhome near River Oaks Shopping Center offers timeless style and a spacious, versatile floorplan. Features include high ceilings, crown molding, hardwood floors, new carpet (8/26), abundant natural light & excellent storage. Inviting entry leads to a spacious living room with fireplace, built-ins & large windows overlooking the backyard. Dining room opens to the living room and connects to the chef’s kitchen with a pass through, island, ample counter space, abundant cabinetry, walk-in pantry & breakfast room. Upstairs, the oversized primary suite features a sitting area with built-ins, luxurious bath & huge walk-in closet. 2 secondary bedrooms share a bath, with a nearby utility room. Expansive 3rd-floor flex space offers options for an office, game room, gym or 4th bedroom. Landscaped, fenced backyard with patio & turfed green space. Double-wide driveway & attached 2-car garage. Convenient to shopping, dining, parks & entertainment. Per Seller.
Pending
$639,000
1507 Park St, Houston, TX 77019
3beds
2,945sqft
Townhouse
Built in 1996
2,813 Square Feet Lot
$628,300 Zestimate®
$217/sqft
$-- HOA
What's special
High ceilingsInviting entryHardwood floorsAbundant natural lightBreakfast roomPass throughCrown molding
- 36 days
- 44
- 0
Likely to sell faster than
Zillow last checked:
Listing updated:
Listed by:
Colleen Sherlock TREC #0217959 713-858-6699,
Greenwood King Properties - Kirby Office
Source: HAR,MLS#: 33283440
Facts & features
Interior
Bedrooms & bathrooms
- Bedrooms: 3
- Bathrooms: 3
- Full bathrooms: 2
- 1/2 bathrooms: 1
Rooms
- Room types: Utility Room
Primary bedroom
- Level: Second
- Area: 287.28
- Dimensions: 21.6x13.3
Bedroom
- Level: Second
- Area: 199.64
- Dimensions: 16.1x12.4
Bedroom
- Level: Second
- Area: 118.58
- Dimensions: 12.1x9.8
Other
- Level: First
- Area: 23.12
- Dimensions: 6.8x3.4
Other
- Level: First
- Area: 72.61
- Dimensions: 13.7x5.3
Other
- Level: Second
- Area: 90.06
- Dimensions: 15.8x5.7
Breakfast
- Level: First
- Area: 80.36
- Dimensions: 9.8x8.2
Dining room
- Level: First
- Area: 119.78
- Dimensions: 11.3x10.6
Game room
- Level: Third
- Area: 287.56
- Dimensions: 18.2x15.8
Kitchen
- Level: First
- Area: 151.51
- Dimensions: 13.9x10.9
Living room
- Level: First
- Area: 439.45
- Dimensions: 23.5x18.7
Primary bath
- Level: Second
- Area: 128.64
- Dimensions: 13.4x9.6
Utility room
- Level: Second
- Area: 45.16
- Dimensions: 8.21x5.5
Heating
- Natural Gas, Zoned
Cooling
- Ceiling Fan(s), Electric, Zoned
Appliances
- Included: Disposal, Electric Oven, Oven, Microwave, Gas Cooktop, Dishwasher, Washer/Dryer
- Laundry: Inside
Features
- Crown Molding, Formal Entry/Foyer, High Ceilings, All Bedrooms Up, En-Suite Bath, Primary Bed - 2nd Floor, Sitting Area, Walk-In Closet(s)
- Flooring: Carpet, Tile, Wood
- Windows: Window Coverings
- Number of fireplaces: 1
- Fireplace features: Gas Log
Interior area
- Total structure area: 2,945
- Total interior livable area: 2,945 sqft
Video & virtual tour
Property
Parking
- Total spaces: 2
- Parking features: Attached, Additional Parking, Auto Garage Door Opener
- Attached garage spaces: 2
Features
- Levels: Levels 1, 2 and 3
- Stories: 3
- Patio & porch: Patio/Deck
- Exterior features: Front Green Space, Sprinkler System
- Has spa: Yes
- Fencing: Fenced
Lot
- Size: 2,813 Square Feet
- Features: Back Yard, On Street
Details
- Parcel number: 0522760000025
Construction
Type & style
- Home type: Townhouse
- Architectural style: Traditional
- Property subtype: Townhouse
Materials
- Brick, Cement Siding
- Foundation: Slab
- Roof: Composition
Condition
- New construction: No
- Year built: 1996
Utilities & green energy
- Sewer: Public Sewer
- Water: Public
Green energy
- Energy efficient items: Thermostat
Community & HOA
Community
- Subdivision: Oakmont
Location
- Region: Houston
Financial & listing details
- Price per square foot: $217/sqft
- Tax assessed value: $646,611
- Annual tax amount: $13,442
- Date on market: 9/1/2026
- Listing terms: Cash,Conventional
- Ownership: Full Ownership
- Road surface type: Concrete, Curbs, Gutters
Estimated market value
$628,300
$597,000 - $660,000
$4,025/mo
Price history
| Date | Event | Price |
|---|---|---|
| 9/10/2026 | Pending sale | $639,000$217/sqft |
Source:  HAR #33283440 Report a problem HAR #33283440 Report a problem | ||
| 9/1/2026 | Listed for sale | $639,000$217/sqft |
Source: HAR #33283440 Report a problem | ||
Public tax history
| Year | Property taxes | Tax assessment |
|---|---|---|
| 2025 | $9,543 +8.8% | $646,611 -4.5% |
| 2024 | $8,773 -3.6% | $676,971 -0.8% |
| 2023 | $9,102 -5.2% | $682,223 +20.3% |
| 2022 | $9,600 | $567,000 |
| 2021 | -- | $567,000 +5% |
| 2020 | $10,109 -1.4% | $540,000 -0.4% |
| 2019 | $10,250 +0.4% | $542,371 +4.8% |
| 2018 | $10,210 | $517,556 |
| 2017 | $10,210 -4.7% | $517,556 -9.8% |
| 2016 | $10,711 +18% | $573,913 |
| 2015 | $9,075 | $573,913 +9.7% |
| 2014 | $9,075 | $523,197 +25.5% |
| 2013 | -- | $416,939 +12.7% |
| 2012 | -- | $370,000 |
| 2011 | -- | $370,000 |
| 2010 | -- | $370,000 |
| 2009 | -- | $370,000 -8.3% |
| 2007 | -- | $403,414 +20.3% |
| 2006 | -- | $335,444 +1.4% |
| 2005 | -- | $330,770 +10% |
| 2004 | -- | $300,700 |
| 2003 | -- | $300,700 |
| 2002 | -- | $300,700 -2.7% |
| 2001 | -- | $309,000 +6% |
| 2000 | -- | $291,500 |
Find assessor info on the county website
Monthly payment
Est. payment
Payment breakdown
Explore the cost of this home by adjusting the details. Changes won't be saved.Climate risks
Neighborhood: Neartown - Montrose
Nearby schools
Schools provided by the listing agent
- Elementary: Baker Montessori School
- Middle: Lanier Middle School
- High: Lamar High School (Houston)
Source: HAR. This data may not be complete. We recommend contacting the local school district to confirm school assignments for this home.


Similar homes
- $599,0004 bd3 ba2.5k sqft1925 Haddon St, Houston, TX 77019For Sale
 MLS ID #57395972, Jeremy Fain, Greenwood King Properties - Kirby Office. HAR
 - $569,0003 bd3 ba2.1k sqft2012 McDuffie St, Houston, TX 77019For Sale
 MLS ID #11208029, Isabel Lopez, Palma Group LLC. HAR
 - $615,0003 bd3 ba2.3k sqft421 Westmoreland St, Houston, TX 77006For Sale
 MLS ID #31959697, Banny Lim, Century 21 Olympian Area Specialists. HAR
 - $680,0003 bd3 ba3.6k sqft20 Stalynn Ln, Houston, TX 77027For Sale
 MLS ID #45159346, Rene Sorola, Keller Williams Realty Metropolitan. HAR
