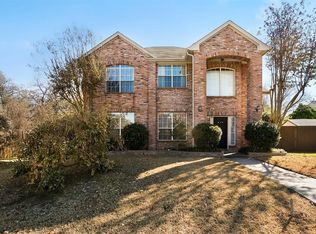
NEW ROOF COMING NEXT WEEK! RARE FIND! FABULOUS Home on 0.24 ACRE cul de sac lot, stunning views of the TREES, sparkling POOL & SPA with NO HOA! Welcome home to this meticulously maintained property - original owner! Delivering incredible PRIVACY with no neighbors behind you & gorgeous views of the tree-line, this versatile 1.5-story floor plan features all bedrooms and full bathrooms downstairs, plus an incredible custom media & game room upstairs! From the moment you arrive, lush landscaping & timeless curb appeal welcome you to come inside. The light-filled, open-concept layout creates a seamless flow between the kitchen, dining room, and living room, making everyday life and hosting effortless. Easy-care Engineered wood floors throughout main living areas. The gourmet kitchen boasts granite countertops, a center island, dedicated coffee bar, stainless steel appliances, a pantry with custom Elfa shelving, convenient metal cabinet pull-outs, & a wide breakfast bar. Relax in the spacious living room centered around a cozy gas fireplace while taking in views of your gorgeous private yard. A private study with French doors & custom built-in cabinetry offers the ideal space for a home office or flex space. The primary retreat features dual closets, a charming window seat, & an ensuite bath. Generously sized secondary bedrooms & updated hall bath accommodate family & guests with ease. Experience the ultimate movie, gaming & play room setup upstairs! The game & media room combo includes tiered seating with leather theater recliners, retractable projector screen, additional insulation to aid in soundproofing, & access to a massive walk-out attic space. Step outside into your private oasis featuring a salt water pool & spa, a cedar patio cover, a mosquito misting system, storage shed, an extra-long driveway enclosed by an electric gate, spacious yard space for pets or play time, & peaceful views of the mature trees. Located in highly acclaimed Allen ISD. Upstairs HVAC 2022
Sold
Price Unknown
1507 Persimmon Ct, Allen, TX 75002
4beds
2,669sqft
Single Family Residence
Built in 1995
10,454 Square Feet Lot
$532,100 Zestimate®
$--/sqft
$2,954 Estimated rent
Home value
$532,100
$505,000 - $559,000
$2,954/mo
Zestimate® history
Owner options
List your home for rent
$2,954/mo
Rent Zestimate®
Find your next renter with Zillow Rental Manager. Plus, with online applications, you can quickly screen prospective tenants – for free.
$2,954/mo
Rent Zestimate®
Refinance and save
Refinancing to a lower rate could help reduce your monthly payments and save thousands over the life of the loan.
Explore your selling options
Work with a Zillow partner agent
Leverage their expertise and Zillow's premium Showcase listings to get your home seen by more buyers.
Get startedList with your own agent
Get your home in front of millions of buyers by listing it on Zillow.
Learn how to do itSell it yourself
Take full control of how buyers see your home on Zillow by listing For Sale by Owner (FSBO).
List your homeWhat's special
Sparkling pool and spaDedicated coffee barStorage shedMosquito misting systemStainless steel appliancesGranite countertopsMassive walk-out attic space
Zillow last checked:
Listing updated:
Listed by:
Pam Heinrich 0617207 214-762-4208,
Keller Williams Realty Allen 972-747-5100
Bought with:
William Hummel, 0751816
Berkshire HathawayHS PenFed TX
Source: NTREIS,MLS#: 21346278
Facts & features
Interior
Bedrooms & bathrooms
- Bedrooms: 4
- Bathrooms: 2
- Full bathrooms: 2
Primary bedroom
- Features: Ceiling Fan(s), En Suite Bathroom, Sitting Area in Primary, Walk-In Closet(s)
- Level: First
- Dimensions: 16 x 12
Bedroom
- Features: Walk-In Closet(s)
- Level: First
- Dimensions: 13 x 12
Bedroom
- Features: Walk-In Closet(s)
- Level: First
- Dimensions: 12 x 11
Bedroom
- Level: First
- Dimensions: 13 x 11
Primary bathroom
- Features: Built-in Features, Dual Sinks, En Suite Bathroom, Separate Shower
- Level: First
- Dimensions: 11 x 8
Dining room
- Level: First
- Dimensions: 12 x 14
Other
- Features: Built-in Features
- Level: First
- Dimensions: 8 x 5
Game room
- Level: Second
- Dimensions: 29 x 16
Kitchen
- Features: Breakfast Bar, Built-in Features, Granite Counters, Kitchen Island, Pantry
- Level: First
- Dimensions: 20 x 14
Laundry
- Level: First
- Dimensions: 7 x 5
Living room
- Level: First
- Dimensions: 16 x 14
Office
- Features: Built-in Features
- Level: First
- Dimensions: 13 x 10
Heating
- Central, Natural Gas
Cooling
- Central Air, Ceiling Fan(s)
Appliances
- Included: Dishwasher, Electric Cooktop, Electric Oven, Disposal, Gas Water Heater, Microwave
- Laundry: Washer Hookup, Dryer Hookup, Laundry in Utility Room
Features
- Built-in Features, Granite Counters, Kitchen Island, Open Floorplan, Pantry, Walk-In Closet(s)
- Has basement: No
- Number of fireplaces: 1
- Fireplace features: Gas
Interior area
- Total interior livable area: 2,669 sqft
Property
Parking
- Total spaces: 2
- Parking features: Driveway, Electric Gate, Garage, Garage Faces Rear
- Attached garage spaces: 2
Features
- Levels: One
- Stories: 1
- Patio & porch: Mosquito System
- Exterior features: Rain Gutters
- Pool features: In Ground, Outdoor Pool, Pool
- Has spa: Yes
- Spa features: Hot Tub
- Fencing: Wood
Lot
- Size: 10,454 Square Feet
- Features: Landscaped, Subdivision, Sprinkler System
Details
- Additional structures: Shed(s)
- Parcel number: R320300E03401
Construction
Type & style
- Home type: SingleFamily
- Architectural style: Traditional,Detached
- Property subtype: Single Family Residence
- Attached to another structure: Yes
Materials
- Brick
- Foundation: Slab
- Roof: Composition
Condition
- Resale
- Year built: 1995
Utilities & green energy
- Sewer: Public Sewer
- Water: Public
- Utilities for property: Sewer Available, Water Available
Community & HOA
Community
- Features: Curbs, Sidewalks
- Subdivision: Cottonwood Bend Estates Ph Iia
HOA
- Has HOA: No
Location
- Region: Allen
Financial & listing details
- Tax assessed value: $487,713
- Annual tax amount: $8,681
- Date on market: 8/20/2026
- Cumulative days on market: 5 days
- Listing terms: Cash,Conventional,FHA,VA Loan
- Exclusions: Potted Plants, refrigerator, washer and dryer, shelving at top of stairs.
Price history
| Date | Event | Price |
|---|---|---|
| 10/2/2026 | Sold | -- |
Source: NTREIS #21346278 Report a problem | ||
| 9/24/2026 | Pending sale | $525,000$197/sqft |
Source: NTREIS #21346278 Report a problem | ||
| 8/28/2026 | Contingent | $525,000$197/sqft |
Source: NTREIS #21346278 Report a problem | ||
| 8/20/2026 | Listed for sale | $525,000$197/sqft |
Source: NTREIS #21346278 Report a problem | ||
Public tax history
| Year | Property taxes | Tax assessment |
|---|---|---|
| 2026 | -- | $487,713 -0.5% |
| 2025 | $6,741 -6.1% | $489,980 +2% |
| 2024 | $7,175 +11.2% | $480,489 +10% |
| 2023 | $6,455 -11.7% | $436,808 +10% |
| 2022 | $7,312 +0.3% | $397,098 +10% |
| 2021 | $7,289 +5.5% | $360,998 +7.4% |
| 2020 | $6,909 -2.9% | $336,200 -1.4% |
| 2019 | $7,117 -0.9% | $340,992 +3.6% |
| 2018 | $7,179 +13.9% | $329,000 +5.8% |
| 2017 | $6,302 | $311,000 +4.5% |
| 2016 | $6,302 +15.7% | $297,715 +16.8% |
| 2015 | $5,445 | $255,000 +11.4% |
| 2014 | $5,445 | $229,000 +6.6% |
| 2013 | -- | $214,901 +2.7% |
| 2012 | -- | $209,307 -1.1% |
| 2011 | -- | $211,687 -3.3% |
| 2010 | -- | $218,920 +2.1% |
| 2009 | -- | $214,493 -4.4% |
| 2008 | -- | $224,479 +16.7% |
| 2007 | -- | $192,361 +0.9% |
| 2006 | -- | $190,726 +1.4% |
| 2005 | -- | $188,081 +12.7% |
| 2004 | -- | $166,868 +4.8% |
| 2003 | -- | $159,189 +3.7% |
| 2002 | -- | $153,548 +2.3% |
| 2001 | -- | $150,095 +4.9% |
| 2000 | -- | $143,021 |
Find assessor info on the county website
Neighborhood: Cottonwood Bend
Nearby homes
- $450,1004 bd2 ba2.5k sqft1509 Persimmon Ct, Allen, TX 75002Off Market
- $394,0004 bd2 ba2k sqft1505 Persimmon Ct, Allen, TX 75002Off Market
- $465,1004 bd2 ba2.8k sqft1511 Persimmon Ct, Allen, TX 75002Off Market
- $436,6003 bd3 ba2k sqft816 Walnut Dr, Allen, TX 75002Off Market
- $512,5004 bd3 ba2.9k sqft814 Walnut Dr, Allen, TX 75002Off Market
- $407,5003 bd3 ba2k sqft1513 Persimmon Ct, Allen, TX 75002Off Market
- $400,7004 bd2 ba2k sqft1506 Persimmon Ct, Allen, TX 75002Off Market
- $463,6004 bd2 ba2.8k sqft1508 Persimmon Ct, Allen, TX 75002Off Market
Nearby schools
GreatSchools rating
- 9/10Max O Vaughan Elementary SchoolGrades: K-6Distance: 0.6 mi
- 9/10W E Pete Ford Middle SchoolGrades: 7-8Distance: 1.3 mi
- 8/10Allen High SchoolGrades: 9-12Distance: 2.5 mi
Schools provided by the listing agent
- Elementary: Vaughan
- Middle: Ford,Lowery Freshman Center
- High: Allen
- District: Allen ISD
Source: NTREIS. This data may not be complete. We recommend contacting the local school district to confirm school assignments for this home.
Get a cash offer in 3 minutes
Find out how much your home could sell for in as little as 3 minutes with a no-obligation cash offer.
Estimated market value
$532,100
Get a cash offer in 3 minutes
Find out how much your home could sell for in as little as 3 minutes with a no-obligation cash offer.
Estimated market value
$532,100
- Texas
- Collin County
- Allen
- 75002
- Cottonwood Bend
- 1507 Persimmon Ct
