Skip main navigation
Off market
  • $1,370,100

    1507 Pheasant Ln, Glen Mills, PA 19342

    5beds
    3,917sqft
    Detached
    Built in 1954
    3.78 Acres Lot
    $1,370,100 Zestimate®
    $350/sqft
    $4,570 Estimated rent

    Home value

    $1,370,100

    $1.23M - $1.53M

    $4,570/mo

    Zestimate® history
    Loading
    Loading...

    Owner options

    List your home for rent

    $4,570/mo

    Rent Zestimate®

    Find your next renter with Zillow Rental Manager. Plus, with online applications, you can quickly screen prospective tenants – for free.

    Learn more

    $4,570/mo

    Rent Zestimate®

    Refinance and save

    $9,356/mo

    Est. payment

    Refinancing to a lower rate could help reduce your monthly payments and save thousands over the life of the loan.

    See today's rates

    $9,356/mo

    Est. payment

    Explore your selling options

    Work with a Zillow partner agent

    Leverage their expertise and Zillow's premium Showcase listings to get your home seen by more buyers.

    Get started

    List with your own agent

    Get your home in front of millions of buyers by listing it on Zillow.

    Learn how to do it

    Sell it yourself

    Take full control of how buyers see your home on Zillow by listing For Sale by Owner (FSBO).

    List your home

    What's special

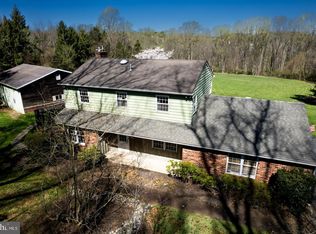
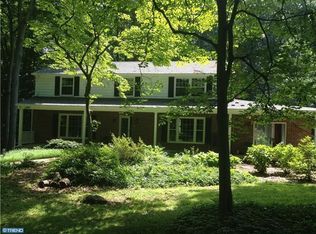
    Welcome to 1507 Pheasant Lane! This stunning custom, renovated home sits on 4 secluded acres on a quiet cul-de-sac lane in Glen Mills. It is right on the Chester/Delaware County line, ideally situated between the Media and West Chester boroughs. The professionally landscaped yard has a flowing stream, paver walkways, deck, patio and a newly fenced-in backyard. The main floor includes a beautiful chef~s kitchen with 42 inch solid wood cabinetry, crown molding, GE Profile double ovens, granite, GE Profile cooktop, butlers pantry and a wine refrigerator. The kitchen opens up nicely to the family room which is highlighted by a fireplace, an abundance of windows and stunning french doors with a beautiful view of the rear yard. The entire first floor has curly maple and oak hardwood flooring throughout. There are two main floor bedrooms with a full bath, formal dining room with wainscoting and fireplace and a large mudroom. The upper level features an owner~s suite with vaulted ceilings and a sitting area, brand new hardwood flooring and his and hers walk-in closets. The owner~s bathroom has a granite double vanity, and an over-sized custom shower with double shower heads. There are an additional 2 bedrooms and updated hall bathroom on the second level as well. This home also has a partially finished bonus room (over 600 square feet) that would make a great art studio, wood shop or rec room. The basement is a finished walk-out with a propane fireplace, workout room/bedroom, full bathroom, wine cellar and is plumbed for a kitchen/bar area. Other upgrades include wiring for a generator, on-demand Navien hot water heater, central vac, a 2-zone heating system and is wired for speakers throughout- just to name a few. This home is in impeccable condition, and the property is a true nature lovers oasis!

    This property is off market, which means it's not currently listed for sale or rent on Zillow. This may be different from what's available on other websites or public sources.

    Facts & features

    Interior

    Bedrooms & bathrooms
    • Bedrooms: 5
    • Bathrooms: 4
    • Full bathrooms: 4
    Heating
    • Forced air
    Cooling
    • Central
    Appliances
    • Included: Dishwasher
    Features
    • Central Vacuum, Eat-in Kitchen, Open Floorplan, Butlers Pantry, Master Bath(s), Family Room Off Kitchen, Attic/House Fan, Wine Storage
    • Flooring: Hardwood
    • Basement: Y
    • Has fireplace: Yes
    Interior area
    • Total interior livable area: 3,917 sqft

    Property

    Parking
    • Parking features: Garage - Attached
    Features
    • Exterior features: Stucco
    Lot
    • Size: 3.78 Acres
    Details
    • Parcel number: 19000027900
    • Special conditions: Standard

    Construction

    Type & style
    • Home type: SingleFamily
    • Architectural style: Conventional
    • Property subtype: Detached
    Materials
    • Roof: Other
    Condition
    • Year built: 1954

    Community & HOA

    Location
    • Region: Glen Mills

    Financial & listing details

    • Price per square foot: $350/sqft
    • Tax assessed value: $693,410
    • Annual tax amount: $13,977

    Price history

    DateEventPrice
    2/4/2020Sold$781,000-2.3%$199/sqft
    Source: Public Record Report a problem
    11/22/2019Pending sale$799,000$204/sqft
    Source: Keller Williams Real Estate -Exton #PADE499562 Report a problem
    9/15/2019Price change$799,000-3.2%$204/sqft
    Source: Keller Williams Real Estate -Exton #PADE499562 Report a problem
    9/2/2019Listed for sale$825,000+2.5%$211/sqft
    Source: Keller Williams Real Estate -Exton #PADE499562 Report a problem
    5/26/2017Sold$805,000-1.7%$206/sqft
    Source: Public Record Report a problem
    2/22/2017Pending sale$819,000$209/sqft
    Source: Long & Foster- West Chester #6792751 Report a problem
    2/3/2017Price change$819,000-0.6%$209/sqft
    Source: Long and Foster #6792751 Report a problem
    12/7/2016Price change$824,000-1.8%$210/sqft
    Source: Long & Foster- West Chester #6792751 Report a problem
    10/8/2016Price change$839,000-1.2%$214/sqft
    Source: Long & Foster- West Chester #6792751 Report a problem
    9/6/2016Price change$849,000-4.1%$217/sqft
    Source: Long & Foster- West Chester #6792751 Report a problem
    8/19/2016Price change$885,000-1.1%$226/sqft
    Source: Long & Foster- West Chester #6792751 Report a problem
    7/6/2016Price change$895,000-0.4%$228/sqft
    Source: Long & Foster- West Chester #6792751 Report a problem
    5/27/2016Price change$899,000+0.4%$230/sqft
    Source: Long & Foster- West Chester #6792751 Report a problem
    5/21/2016Pending sale$895,000$228/sqft
    Source: Long & Foster- West Chester #6792751 Report a problem
    5/14/2016Listed for sale$895,000+175.4%$228/sqft
    Source: Long & Foster- West Chester #6792751 Report a problem
    4/19/2002Sold$325,000$83/sqft
    Source: Public Record Report a problem

    Public tax history

    YearProperty taxesTax assessment
    2025$13,977 +6.6%$693,410
    2024$13,115 +3.7%$693,410
    2023$12,643 +2.9%$693,410
    2022$12,290 0%$693,410
    2021$12,294 +524%$693,410 +92.2%
    2020$1,970 -83%$360,790
    2019$11,567 +1.4%$360,790
    2018$11,404 +464.5%$360,790
    2017$2,020 $360,790
    2016$2,020 $360,790
    2015$2,020 $360,790
    2014$2,020 +2.8%$360,790
    2013$1,966 +2.8%$360,790
    2012$1,912 +2.3%$360,790
    2011$1,869 $360,790
    2010$1,869 +7.5%$360,790
    2009$1,739 +2%$360,790
    2008$1,704 +6.1%$360,790
    2007$1,606 $360,790
    2006$1,606 $360,790
    2005$1,606 +108.2%$360,790 +108.2%
    2004$771 +8.5%$173,250
    2003$710 +7.9%$173,250
    2002$658 $173,250
    2000$658 $173,250
    Find assessor info on the county website

    Neighborhood: 19342

    Nearby schools

    GreatSchools rating
    Schools provided by the listing agent
    • Elementary: GLENWOOD
    • Middle: SPRINGTON LAKE
    • High: PENNCREST
    • District: ROSE TREE MEDIA

    Source: The MLS. This data may not be complete. We recommend contacting the local school district to confirm school assignments for this home.

    Get a cash offer in 3 minutes
    Find out how much your home could sell for in as little as 3 minutes with a no-obligation cash offer.
    Estimated market value
    $1,370,100
    Get a cash offer in 3 minutes
    Find out how much your home could sell for in as little as 3 minutes with a no-obligation cash offer.
    Estimated market value
    $1,370,100