Welcome Home to this large 3 bedroom, 2.5 bath home, 2641 sq ft, on a large corner lot .23 AC! Downstairs has a large formal dining with updated wood vinyl plank floors, laundry room, 1/2 bath, large kitchen with center island, lots of counter space and storage, breakfast area leading into the living room. Head upstairs to the second family room, 2 additional bedrooms and shared bath, HUGE master suite with HUGE master bath, his/hers closets. The backyard is perfect for entertaining with a covered back porch and separate gazebo (concrete slab) perfect for grilling in the afternoon/evening shade. 10x10 double-walled shed on a concrete slab, mature Oak trees as well as a pear tree that has been used for yummy pies! The foundation was repaired in 2022 with a lifetime transferable warranty.
Closed
Price Unknown
1507 Prairie Rock, New Braunfels, TX 78130
3beds
2,641sqft
Single Family Residence
Built in 2007
9,861 Square Feet Lot
$-- Zestimate®
$--/sqft
$1,910 Estimated rent
Home value
Not available
Estimated sales range
Not available
$1,910/mo
Zestimate® history
Owner options
List your home for rent
$1,910/mo
Rent Zestimate®
Find your next renter with Zillow Rental Manager. Plus, with online applications, you can quickly screen prospective tenants – for free.
$1,910/mo
Rent Zestimate®
Refinance and save
$75/mo
Est. payment
Refinancing to a lower rate could help reduce your monthly payments and save thousands over the life of the loan.
$75/mo
Est. payment
Explore your selling options
Work with a Zillow partner agent
Leverage their expertise and Zillow's premium Showcase listings to get your home seen by more buyers.
Get startedList with your own agent
Get your home in front of millions of buyers by listing it on Zillow.
Learn how to do itSell it yourself
Take full control of how buyers see your home on Zillow by listing For Sale by Owner (FSBO).
List your homeWhat's special
Separate gazeboBreakfast areaLarge corner lotMature oak treesShared bathCenter islandCovered back porch
Zillow last checked:
Listing updated:
Listed by:
Jordan Lippe Walker (210)493-3030,
Keller Williams Heritage
Bought with:
Sarah Brieden, TREC #0725604
Real Broker, LLC
Source: Central Texas MLS,MLS#: 515040 Originating MLS: Four Rivers Association of REALTORS
Originating MLS: Four Rivers Association of REALTORSFacts & features
Interior
Bedrooms & bathrooms
- Bedrooms: 3
- Bathrooms: 3
- Full bathrooms: 2
- 1/2 bathrooms: 1
Heating
- Central, Electric
Cooling
- Central Air, Electric, 1 Unit
Appliances
- Included: Dishwasher, Electric Range, Electric Water Heater, Disposal, Water Heater, Range
- Laundry: Electric Dryer Hookup, Inside, Main Level, Laundry Room
Features
- All Bedrooms Up, Dining Area, Separate/Formal Dining Room, Game Room, Garden Tub/Roman Tub, His and Hers Closets, Multiple Living Areas, MultipleDining Areas, Multiple Closets, Open Floorplan, Separate Shower, Upper Level Primary, Vanity, Walk-In Closet(s), Breakfast Area, Kitchen Island, Kitchen/Family Room Combo, Pantry
- Flooring: Carpet, Laminate, Vinyl
- Attic: Access Only
- Has fireplace: No
- Fireplace features: None
Interior area
- Total interior livable area: 2,641 sqft
Property
Parking
- Total spaces: 2
- Parking features: Attached, Garage
- Attached garage spaces: 2
Features
- Levels: Two
- Stories: 2
- Patio & porch: Covered, Patio, Porch
- Exterior features: Covered Patio, Porch, Storage
- Pool features: None
- Fencing: Privacy
- Has view: Yes
- View description: None
- Body of water: None
Lot
- Size: 9,861 Square Feet
Details
- Additional structures: Storage
- Parcel number: 129320
Construction
Type & style
- Home type: SingleFamily
- Architectural style: Traditional
- Property subtype: Single Family Residence
Materials
- Fiber Cement, Masonry, Stucco
- Foundation: Slab
- Roof: Composition,Shingle
Condition
- Resale
- Year built: 2007
Utilities & green energy
- Sewer: Public Sewer
- Water: Public
- Utilities for property: Cable Available, Electricity Available, High Speed Internet Available, Trash Collection Public
Community & HOA
Community
- Features: None
- Subdivision: Cap Rock
HOA
- Has HOA: Yes
- HOA fee: $75 quarterly
- HOA name: Cap Rock HOA
Location
- Region: New Braunfels
Financial & listing details
- Tax assessed value: $312,942
- Annual tax amount: $991
- Date on market: 7/17/2023
- Cumulative days on market: 31 days
- Listing agreement: Exclusive Right To Sell
- Listing terms: Cash,Conventional
- Electric utility on property: Yes
- Road surface type: Paved
Price history
| Date | Event | Price |
|---|---|---|
| 8/29/2023 | Sold | -- |
Source:  Central Texas MLS #515040 Report a problem Central Texas MLS #515040 Report a problem | ||
| 8/28/2023 | Pending sale | $319,000$121/sqft |
Source:  LERA MLS #1704451 Report a problem LERA MLS #1704451 Report a problem | ||
| 7/29/2023 | Contingent | $319,000$121/sqft |
Source: LERA MLS #1704451 Report a problem | ||
| 7/29/2023 | Pending sale | $319,000$121/sqft |
Source: Central Texas MLS #515040 Report a problem | ||
| 7/18/2023 | Listed for sale | $319,000$121/sqft |
Source: Central Texas MLS #515040 Report a problem | ||
Public tax history
| Year | Property taxes | Tax assessment |
|---|---|---|
| 2024 | $991 +21% | $312,942 +20.9% |
| 2023 | $819 +3.6% | $258,940 +10% |
| 2022 | $791 -0.2% | $235,400 +10% |
| 2021 | $792 -1.9% | $214,000 -0.4% |
| 2020 | $807 | $214,900 |
| 2019 | -- | $214,900 -1.1% |
| 2018 | $809 -77.8% | $217,295 +2% |
| 2017 | $3,641 +13.8% | $212,955 -4% |
| 2016 | $3,198 +17% | $221,745 +8.2% |
| 2015 | $2,734 | $204,988 +16.2% |
| 2014 | $2,734 | $176,361 +22% |
| 2013 | -- | $144,591 -0.6% |
| 2012 | -- | $145,505 -12.1% |
| 2011 | -- | $165,465 |
| 2010 | -- | $165,465 +2.8% |
| 2009 | -- | $160,949 +5.6% |
| 2008 | -- | $152,400 |
Find assessor info on the county website
Neighborhood: 78130
Nearby homes
- $256,9003 bd3 ba2.1k sqft1511 Prairie Rock, New Braunfels, TX 78130Off Market
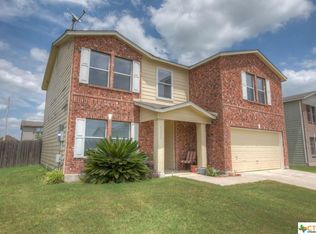
- $283,500-- bd-- ba2k sqft1508 Cap Stone Rdg, New Braunfels, TX 78130Off Market
- $298,6004 bd3 ba3.2k sqft1515 Prairie Rock, New Braunfels, TX 78130Off Market
- $--3 bd2 ba1.8k sqft1437 Prairie Rock, New Braunfels, TX 78130Sold
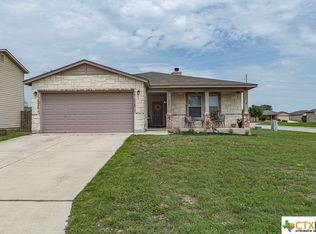
- $238,800-- bd-- ba914 sqft1512 Cap Stone Rdg, New Braunfels, TX 78130Off Market
- $285,8004 bd2 ba-- sqft1506 Prairie Rock, New Braunfels, TX 78130Off Market
- $267,800-- bd-- ba-- sqft1506 Prairie Rock, New Braunfels, TX 78130Off Market
- $375,8004 bd3 ba3.2k sqft1506 Prairie Rock, New Braunfels, TX 78130Off Market
Nearby schools
GreatSchools rating
- 7/10Farias-Spitzer Elementary SchoolGrades: PK-5Distance: 0.4 mi
- 5/10Canyon Middle SchoolGrades: 6-8Distance: 1.6 mi
- 7/10Canyon High SchoolGrades: 9-12Distance: 1.9 mi
Schools provided by the listing agent
- Elementary: Clear Spring Elementary
- Middle: Canyon Middle School
- High: Canyon High School
- District: Comal ISD
Source: Central Texas MLS. This data may not be complete. We recommend contacting the local school district to confirm school assignments for this home.
- Texas
- Guadalupe County
- New Braunfels
- 78130
- 1507 Prairie Rock
Nearby cities
Nearby neighborhoods
Nearby zip codes
Other New Braunfels Topics
