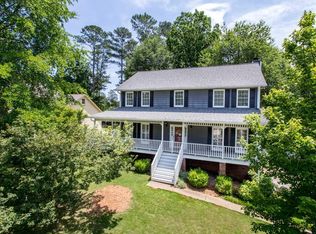
This home is a stunning FOUR-SIDED BRICK masterpiece offering Buckhead-style living space that has been lovingly and expertly created by the owners, a designer and a builder. As you enter the home, you are greeted by a welcoming foyer with gleaming hardwood floors, iron spindle staircase, and recessed lighting that sets the tone for the rest of the house. To your right, the PRIVATE OFFICE, accessed through French doors, features custom-built bookshelves and recessed lighting, providing a sophisticated workspace. The heart of the home is the gourmet kitchen, boasting handcrafted Ambrosia Maple cabinets and countertops, a spacious granite island with pendant lighting, and top-of-the-line appliances including a WOLFE gas convection range, 42" SUBZERO built-in refrigerator, and a Bosch dishwasher, all seamlessly integrated with custom panels. All appliances, except warming drawer, replaced 2 years ago. The solid cherry wood floors and under-counter lighting add warmth and functionality to this culinary haven, which also includes a coffee station, a built-in spice cabinet, and a walk-in pantry with a brick floor and a 300-bottle dual-zone wine cooler available for purchase. Adjacent to the kitchen, the breakfast room is bathed in natural light from the bay window, which offers a tranquil view of the BACKYARD FOUNTAIN. A door from the breakfast room leads you to a spacious TREX DECK, ideal for outdoor dining and entertaining, that views a level “play” backyard. The family room is a true showstopper, featuring a home theater with a 92" DROP DOWN SCREEN (recessed into ceiling), built-in equipment rack, and Lutron lighting. Custom cabinetry provides ample storage for media equipment and more, making this space perfect for movie nights or cozy evenings at home. The main level also includes a formal dining room, a powder room with a furniture-style vanity, and a large laundry room equipped with a sink, hanging rod, and cabinets. Upstairs, the IN-LAW SUITE WING offers privacy and comfort, featuring a SECOND FAMILY ROOM with a vaulted, beamed ceiling, a newly remodeled full bath with a shower, and a spacious bedroom with built-in dressers, closets, and additional storage. The primary suite is a luxurious retreat with a beamed tray ceiling, dual custom walk-in closets, and a spa-like bath with a travertine shower, dual showerheads, a built-in bench, and a custom vanity. Two additional bedrooms, one with a built-in desk and walk-in closet, share a well-appointed hall bath with quartz countertops, tile flooring, and a tub/shower combo with a tiled surround. Outside, the home's curb appeal is magical with a GAS FIRE PIT & Patio, charming FRONT PORCH with a BENCH SWING, ceiling fans, custom landscape lighting, and year-round perennials, perfect for year-round enjoyment and all on a very flat cul de sac lot. Additional features include Baldwin brass hardware, updated lighting, Nest thermostats, solid wood doors throughout the home, RINNAI TANKLESS WATER HEATER with a WHOLE HOUSE RECIRCULATION SYSTEM, Ceiling Speakers, and EMERGENCY GENERATOR. Home automation for interior and exterior lighting adds to the convenience and security of this exceptional property. This home is part of a vibrant community with amenities that include a pool, tennis and pickleball courts, a playground, and a large field for neighborhood sports. It's also located within the highly rated school district of Tritt Elementary, Hightower Middle, and Pope High School, and just minutes from Downtown Historic Roswell and East Cobb's Merchant Walk area, offering premier shopping and dining options. This home is an extraordinary opportunity for those seeking luxury, comfort, and convenience in one of the most desirable areas. Buy with confidence - This home is listed at APPRAISED value dated 8/21/2024 by DS Murphy Appraisers. Welcome Home!
Closed
$855,000
1507 Quarter Horse Way NE, Roswell, GA 30075
4beds
3,268sqft
Single Family Residence, Residential
Built in 1986
0.35 Acres Lot
$852,500 Zestimate®
$262/sqft
$3,747 Estimated rent
Home value
$852,500
$810,000 - $895,000
$3,747/mo
Zestimate® history
Owner options
List your home for rent
$3,747/mo
Rent Zestimate®
Find your next renter with Zillow Rental Manager. Plus, with online applications, you can quickly screen prospective tenants – for free.
$3,747/mo
Rent Zestimate®
Refinance and save
$5,994/mo
Est. payment
Refinancing to a lower rate could help reduce your monthly payments and save thousands over the life of the loan.
$5,994/mo
Est. payment
Explore your selling options
Work with a Zillow partner agent
Leverage their expertise and Zillow's premium Showcase listings to get your home seen by more buyers.
Get startedList with your own agent
Get your home in front of millions of buyers by listing it on Zillow.
Learn how to do itSell it yourself
Take full control of how buyers see your home on Zillow by listing For Sale by Owner (FSBO).
List your homeWhat's special
Zillow last checked:
Listing updated:
Listed by:
Catherine Nesset,
Atlanta Fine Homes Sotheby's International
Bought with:
Sarah Nardi, 439229
Drake Realty of Greater Atlanta
Source: FMLS GA,MLS#: 7443367
Facts & features
Interior
Bedrooms & bathrooms
- Bedrooms: 4
- Bathrooms: 4
- Full bathrooms: 3
- 1/2 bathrooms: 1
Rooms
- Room types: Bonus Room, Family Room, Office, Wine Cellar
Primary bedroom
- Features: In-Law Floorplan
- Level: In-Law Floorplan
Bedroom
- Features: In-Law Floorplan
Primary bathroom
- Features: Double Vanity, Shower Only
Dining room
- Features: Seats 12+
Kitchen
- Features: Breakfast Room, Cabinets Stain, Kitchen Island, Pantry Walk-In, Stone Counters
Heating
- Forced Air, Natural Gas, Zoned
Cooling
- Central Air, Electric, Zoned
Appliances
- Included: Dishwasher, Disposal, Dryer, Gas Range, Microwave, Range Hood, Refrigerator, Tankless Water Heater, Washer
- Laundry: Laundry Room, Main Level
Features
- Beamed Ceilings, Bookcases, Cathedral Ceiling(s), Double Vanity, Entrance Foyer, High Speed Internet, His and Hers Closets, Smart Home, Tray Ceiling(s), Vaulted Ceiling(s), Walk-In Closet(s)
- Flooring: Brick, Carpet, Hardwood
- Windows: Insulated Windows
- Basement: Crawl Space
- Attic: Pull Down Stairs
- Number of fireplaces: 2
- Fireplace features: Gas Log, Gas Starter, Outside
- Common walls with other units/homes: No Common Walls
Interior area
- Total structure area: 3,268
- Total interior livable area: 3,268 sqft
- Finished area above ground: 0
- Finished area below ground: 0
Property
Parking
- Total spaces: 2
- Parking features: Garage, Garage Door Opener, Garage Faces Front, Kitchen Level, Level Driveway
- Garage spaces: 2
- Has uncovered spaces: Yes
Accessibility
- Accessibility features: None
Features
- Levels: Two
- Stories: 2
- Patio & porch: Deck, Front Porch, Patio
- Exterior features: Lighting, Private Yard, Rain Gutters
- Pool features: None
- Spa features: None
- Fencing: None
- Has view: Yes
- View description: Trees/Woods
- Waterfront features: None
- Body of water: None
Lot
- Size: 0.35 Acres
- Dimensions: 83X112X138X135
- Features: Back Yard, Cul-De-Sac, Front Yard, Landscaped, Level, Private
Details
- Additional structures: None
- Parcel number: 01010200180
- Other equipment: Generator, Home Theater, Irrigation Equipment
- Horse amenities: None
Construction
Type & style
- Home type: SingleFamily
- Architectural style: Traditional
- Property subtype: Single Family Residence, Residential
Materials
- Brick, Brick 4 Sides
- Foundation: Concrete Perimeter
- Roof: Composition,Shingle
Condition
- Resale
- New construction: No
- Year built: 1986
Utilities & green energy
- Electric: 110 Volts, 220 Volts
- Sewer: Public Sewer
- Water: Public
- Utilities for property: Cable Available, Electricity Available, Natural Gas Available, Sewer Available, Underground Utilities, Water Available
Green energy
- Energy efficient items: None
- Energy generation: None
Community & HOA
Community
- Features: Homeowners Assoc, Near Schools, Near Shopping, Near Trails/Greenway, Park, Pickleball, Playground, Pool, Sidewalks, Street Lights, Tennis Court(s)
- Security: Security System Owned
- Subdivision: Plantation North
HOA
- Has HOA: Yes
- Services included: Reserve Fund, Swim, Tennis, Trash
- HOA fee: $866 annually
Location
- Region: Roswell
Financial & listing details
- Price per square foot: $262/sqft
- Tax assessed value: $673,730
- Annual tax amount: $6,654
- Date on market: 9/4/2024
- Cumulative days on market: 8 days
- Listing terms: Cash,Conventional
- Electric utility on property: Yes
- Road surface type: Asphalt
Price history
| Date | Event | Price |
|---|---|---|
| 10/8/2024 | Sold | $855,000$262/sqft |
Source:  FMLS GA #7443367 Report a problem FMLS GA #7443367 Report a problem | ||
| 9/18/2024 | Pending sale | $855,000$262/sqft |
Source: FMLS GA #7443367 Report a problem | ||
| 9/4/2024 | Listed for sale | $855,000+365.9%$262/sqft |
Source: FMLS GA #7443367 Report a problem | ||
| 9/13/2000 | Sold | $183,500$56/sqft |
Source: Public Record Report a problem | ||
Public tax history
| Year | Property taxes | Tax assessment |
|---|---|---|
| 2024 | $8,125 +22.1% | $269,492 +22.1% |
| 2023 | $6,654 +13.3% | $220,680 +14% |
| 2022 | $5,875 +15.2% | $193,572 +15.2% |
| 2021 | $5,101 | $168,088 |
| 2020 | $5,101 | $168,088 |
| 2019 | $5,101 | $168,088 |
| 2018 | $5,101 | $168,088 +12.2% |
| 2017 | $5,101 +43.7% | $149,804 +21.3% |
| 2016 | $3,549 -2.4% | $123,448 |
| 2015 | $3,637 +9.2% | $123,448 +10.2% |
| 2014 | $3,330 -4.5% | $112,072 -3.7% |
| 2013 | $3,486 -0.8% | $116,364 |
| 2012 | $3,515 -0.2% | $116,364 |
| 2011 | $3,521 +5.3% | $116,364 |
| 2010 | $3,345 | $116,364 |
| 2009 | $3,345 -3.4% | $116,364 |
| 2006 | $3,462 -0.4% | $116,364 |
| 2005 | $3,476 +22.1% | $116,364 +22.1% |
| 2004 | $2,848 | $95,332 |
| 2003 | $2,848 0% | $95,332 |
| 2002 | $2,848 -3.5% | $95,332 -3% |
| 2001 | $2,950 +36.2% | $98,264 +32.2% |
| 2000 | $2,166 | $74,341 |
Find assessor info on the county website
Neighborhood: 30075
Nearby homes
- $650,0003 bd2 ba3.3k sqft4483 Quarter Horse Dr NE, Roswell, GA 30075Sold
- $627,7004 bd2 ba2.3k sqft1509 Quarter Horse Way NE, Roswell, GA 30075Off Market
- $690,6004 bd3 ba2.8k sqft1589 Tennessee Walker Dr NE, Roswell, GA 30075Off Market

- $696,3005 bd4 ba2.8k sqft1579 Tennessee Walker Dr NE, Roswell, GA 30075Off Market
- $712,7005 bd4 ba2.8k sqft1579 Tennessee Walker Dr NE #0, Roswell, GA 30075Off Market
- $695,6004 bd2 ba2.8k sqft4481 Quarter Horse Dr NE, Roswell, GA 30075Off Market
- $613,6004 bd2 ba2.7k sqft1569 Tennessee Walker Dr NE, Roswell, GA 30075Off Market
- $629,1004 bd3 ba2.3k sqft1510 Quarter Horse Way NE, Roswell, GA 30075Off Market
Nearby schools
GreatSchools rating
- 8/10Tritt Elementary SchoolGrades: PK-5Distance: 1.1 mi
- 7/10Hightower Trail Middle SchoolGrades: 6-8Distance: 1.9 mi
- 10/10Pope High SchoolGrades: 9-12Distance: 2.6 mi
Schools provided by the listing agent
- Elementary: Tritt
- Middle: Hightower Trail
- High: Pope
Source: FMLS GA. This data may not be complete. We recommend contacting the local school district to confirm school assignments for this home.
Get a cash offer in 3 minutes
Find out how much your home could sell for in as little as 3 minutes with a no-obligation cash offer.
Estimated market value
$852,500
Get a cash offer in 3 minutes
Find out how much your home could sell for in as little as 3 minutes with a no-obligation cash offer.
Estimated market value
$852,500
- Georgia
- Cobb County
- Roswell
- 30075
- 1507 Quarter Horse Way NE
Nearby cities
Nearby neighborhoods
Nearby zip codes
Other Roswell Topics
