Open House cancelled, Under Contract! Inviting move-in ready home on a quiet one-way street! The charming front garden (complete with herbs!) and large covered porch welcome you into this delightful abode. Inside, the living room boasts high ceilings, crown molding, and built-in wiring for easy TV mounting. The thoughtfully designed kitchen features deep cabinets, a French door refrigerator, 5-burner gas range, and sleek marble countertops. Step out the back door (Screen door has a dog door!) to a yard perfect for grilling or relaxing with a good book. Upstairs, the north-facing primary bedroom offers two generously-sized closets and crown molding. The second bedroom makes an ideal guest room, home office, or child's retreat. The bathroom showcases custom shelving, a tub/shower combo, and abundant storage. Downstairs, the fully finished basement hosts a second bathroom and a large, flexible space. With its own entrance and kitchenette, it has been used for a roommate before and brought in $1K. Additional features include a newer roof, freshly painted interior (May 2024), and WiFi-enabled light switches. Conveniently located near Safeway, Union Market, Costco, Jenks Hardware & Garden Center, Maketto Coffee, Trinidad Rec Center (with a free gym for residents), and easy access to downtown via nearby bus lines and highways to DCA and BWI airports. Open house this weekend!
Sold for $499,000
$499,000
1507 Queen St NE, Washington, DC 20002
2beds
1,112sqft
Townhouse
Built in 1942
795 Square Feet Lot
$506,500 Zestimate®
$449/sqft
$2,826 Estimated rent
Home value
$506,500
$476,000 - $537,000
$2,826/mo
Zestimate® history
Owner options
List your home for rent
$2,826/mo
Rent Zestimate®
Find your next renter with Zillow Rental Manager. Plus, with online applications, you can quickly screen prospective tenants – for free.
$2,826/mo
Rent Zestimate®
Refinance and save
$2,380/mo
Est. payment
Refinancing to a lower rate could help reduce your monthly payments and save thousands over the life of the loan.
$2,380/mo
Est. payment
Explore your selling options
Work with a Zillow partner agent
Leverage their expertise and Zillow's premium Showcase listings to get your home seen by more buyers.
Get startedList with your own agent
Get your home in front of millions of buyers by listing it on Zillow.
Learn how to do itSell it yourself
Take full control of how buyers see your home on Zillow by listing For Sale by Owner (FSBO).
List your homeWhat's special
Zillow last checked:
Listing updated:
Listed by:
Taylor Carney 202-602-8080,
Douglas Elliman of Metro DC, LLC - Washington
Bought with:
Yessenia Nieves, SP200205692
Compass
Sina Mollaan
Compass
Source: Bright MLS,MLS#: DCDC2144760
Facts & features
Interior
Bedrooms & bathrooms
- Bedrooms: 2
- Bathrooms: 2
- Full bathrooms: 2
Rooms
- Room types: Living Room, Bedroom 2, Kitchen, Bedroom 1, In-Law/auPair/Suite, Laundry, Utility Room, Bathroom 1, Bathroom 2
Bedroom 1
- Level: Upper
Bedroom 2
- Level: Upper
Bathroom 1
- Level: Upper
Bathroom 2
- Level: Lower
Other
- Level: Lower
Kitchen
- Level: Main
Laundry
- Level: Lower
Living room
- Level: Main
Utility room
- Level: Lower
Heating
- Forced Air, Natural Gas
Cooling
- Central Air, Electric
Appliances
- Included: Microwave, Dishwasher, Disposal, Dryer, Energy Efficient Appliances, Oven, Oven/Range - Gas, Water Heater, Gas Water Heater
- Laundry: In Basement, Dryer In Unit, Has Laundry, Hookup, Lower Level, Washer In Unit, Laundry Room
Features
- Built-in Features, Combination Kitchen/Living, Crown Molding, Open Floorplan, Eat-in Kitchen, Recessed Lighting
- Flooring: Wood, Other
- Windows: Double Hung
- Basement: Connecting Stairway,Partial,Finished,Heated,Exterior Entry,Walk-Out Access,Windows
- Has fireplace: No
Interior area
- Total structure area: 1,170
- Total interior livable area: 1,112 sqft
- Finished area above ground: 780
- Finished area below ground: 332
Property
Parking
- Parking features: On Street
- Has uncovered spaces: Yes
Accessibility
- Accessibility features: None
Features
- Levels: Three
- Stories: 3
- Patio & porch: Patio
- Exterior features: Sidewalks, Street Lights
- Pool features: None
- Fencing: Wood,Wire
- Has view: Yes
- View description: City
Lot
- Size: 795 Square Feet
- Features: Front Yard, Rear Yard, Mixed Soil Type
Details
- Additional structures: Above Grade, Below Grade
- Parcel number: 4076//0229
- Zoning: SEE DC WEBSITE
- Special conditions: Standard
Construction
Type & style
- Home type: Townhouse
- Architectural style: Other
- Property subtype: Townhouse
Materials
- Brick, Mixed
- Foundation: Permanent, Other
- Roof: Flat
Condition
- Excellent
- New construction: No
- Year built: 1942
Utilities & green energy
- Sewer: Public Sewer
- Water: Public
- Utilities for property: Cable Connected, Cable Available, Electricity Available, Natural Gas Available, Phone, Phone Available, Phone Connected, Water Available
Community & HOA
Community
- Security: Exterior Cameras
- Subdivision: Trinidad
HOA
- Has HOA: No
Location
- Region: Washington
Financial & listing details
- Price per square foot: $449/sqft
- Tax assessed value: $685,380
- Annual tax amount: $5,112
- Date on market: 6/5/2024
- Listing agreement: Exclusive Agency
- Listing terms: Cash,Conventional,FHA,VA Loan
- Inclusions: Appliances
- Ownership: Fee Simple
Price history
| Date | Event | Price |
|---|---|---|
| 7/19/2024 | Sold | $499,000$449/sqft |
Source:  Bright MLS #DCDC2144760 Report a problem Bright MLS #DCDC2144760 Report a problem | ||
| 6/20/2024 | Pending sale | $499,000$449/sqft |
Source: Bright MLS #DCDC2144760 Report a problem | ||
| 6/5/2024 | Listed for sale | $499,000+22.6%$449/sqft |
Source: Bright MLS #DCDC2144760 Report a problem | ||
| 12/15/2015 | Sold | $407,000$366/sqft |
Source: Public Record Report a problem | ||
| 11/5/2015 | Pending sale | $407,000$366/sqft |
Source: Exit Elite Realty #DC8774384 Report a problem | ||
| 11/5/2015 | Price change | $407,000+1.8%$366/sqft |
Source: Exit Elite Realty #DC8774384 Report a problem | ||
| 10/23/2015 | Price change | $399,900-4.7%$360/sqft |
Source: Exit Elite Realty #DC8774384 Report a problem | ||
| 10/18/2015 | Price change | $419,500-2.4%$377/sqft |
Source: Exit Elite Realty #DC8774384 Report a problem | ||
| 10/15/2015 | Listed for sale | $429,900$387/sqft |
Source: Exit Elite Realty #DC8730515 Report a problem | ||
| 9/3/2015 | Pending sale | $429,900$387/sqft |
Source: Exit Elite Realty #DC8730515 Report a problem | ||
| 8/25/2015 | Listed for sale | $429,900+79.1%$387/sqft |
Source: Exit Elite Realty #DC8730515 Report a problem | ||
| 7/15/2015 | Sold | $240,000-22.6%$216/sqft |
Source: Public Record Report a problem | ||
| 5/25/2015 | Pending sale | $310,000$279/sqft |
Source: Exit Elite Realty #DC8644425 Report a problem | ||
| 5/22/2015 | Listed for sale | $310,000+1450%$279/sqft |
Source: Exit Elite Realty #DC8644425 Report a problem | ||
| 11/6/1995 | Sold | $20,000$18/sqft |
Source: Public Record Report a problem | ||
Public tax history
| Year | Property taxes | Tax assessment |
|---|---|---|
| 2025 | $4,655 -6.4% | $637,540 -5.1% |
| 2024 | $4,973 -2.7% | $672,100 -1.9% |
| 2023 | $5,112 +4.8% | $685,380 +5% |
| 2022 | $4,878 +7.6% | $652,620 +7% |
| 2021 | $4,535 +6.2% | $609,870 +0.3% |
| 2020 | $4,271 +20.4% | $608,080 +18.4% |
| 2018 | $3,547 +9.7% | $513,720 +13.5% |
| 2017 | $3,232 +66.3% | $452,700 +11.2% |
| 2016 | $1,943 +105.6% | $406,930 +77.1% |
| 2015 | $945 +8.7% | $229,810 +33.2% |
| 2014 | $870 -2.6% | $172,520 -0.9% |
| 2013 | $893 +7.6% | $174,110 -2.3% |
| 2012 | $829 | $178,230 |
| 2011 | $829 +21% | $178,230 -11.6% |
| 2010 | $685 | $201,560 -12% |
| 2009 | -- | $229,160 +32.9% |
| 2007 | $215 +5.2% | $172,490 +31.2% |
| 2006 | $204 -49.6% | $131,450 +64% |
| 2005 | $405 | $80,170 +9.9% |
| 2004 | -- | $72,940 +27.4% |
| 2003 | -- | $57,270 +2% |
| 2002 | -- | $56,142 +9% |
| 2001 | -- | $51,506 |
Find assessor info on the county website
Neighborhood: Trinidad
Nearby homes
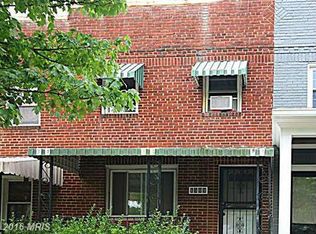
- $373,0002 bd1 ba780 sqft1509 Queen St NE, Washington, DC 20002Off Market

- $372,0002 bd2 ba1k sqft1505 Queen St NE, Washington, DC 20002Sold
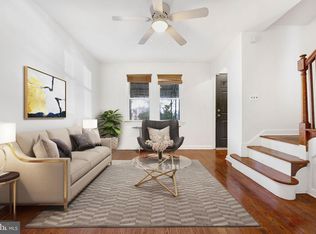
- $375,0002 bd1 ba1k sqft1511 Queen St NE, Washington, DC 20002Sold
- $366,9002 bd1 ba780 sqft1503 Queen St NE, Washington, DC 20002Off Market
- $327,9002 bd1 ba780 sqft1513 Queen St NE, Washington, DC 20002Off Market
- $582,4003 bd4 ba1.1k sqft1515 Queen St NE, Washington, DC 20002Off Market
- $1,9801 bd1 ba650 sqft1520-1524 Queen St NE #1522-1, Washington, DC 20002For Rent
- $386,9002 bd2 ba1k sqft1517 Queen St NE, Washington, DC 20002Off Market
Nearby schools
GreatSchools rating
- 4/10Wheatley Education CampusGrades: PK-8Distance: 0.3 mi
- 3/10Dunbar High SchoolGrades: 9-12Distance: 1.7 mi
Schools provided by the listing agent
- District: District Of Columbia Public Schools
Source: Bright MLS. This data may not be complete. We recommend contacting the local school district to confirm school assignments for this home.
Get a cash offer in 3 minutes
Find out how much your home could sell for in as little as 3 minutes with a no-obligation cash offer.
Estimated market value
$506,500
Get a cash offer in 3 minutes
Find out how much your home could sell for in as little as 3 minutes with a no-obligation cash offer.
Estimated market value
$506,500
- Washington, DC
- District of Columbia
- Washington
- 20002
- Trinidad
- 1507 Queen St NE
Nearby cities
Nearby neighborhoods
Nearby zip codes
Other Washington Topics
