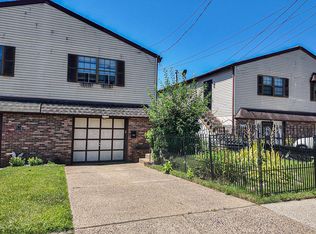
Welcome to 1507 Reservoir Ave in Abington, a charming ranch-style home offering the ease and convenience of one-floor living. This 2-bedroom, 1-bath home features a comfortable layout with a bright living room, dedicated dining area, functional kitchen, and two nicely sized bedrooms. The bathroom was renovated with a modern touch, giving the home a more updated feel where it matters most, and the roof was replaced in 2022 for added peace of mind. Enjoy relaxing or entertaining on the screened rear porch overlooking the spacious backyard with mature trees and natural privacy. Outside, the property also offers driveway parking and a detached storage shed that can also be used for car parking or garage-style storage. With its classic brick exterior, practical single-level layout, recent updates, and convenient Abington location close to shopping, schools, parks, and major routes, this home is a great opportunity for buyers looking for comfort, charm, and value.
Pending
$314,999
1507 Reservoir Ave, Roslyn, PA 19001
2beds
950sqft
:
Get pre-qualified$2,050/mo
Single Family Residence
Built in 1956
7,405 Square Feet Lot
$321,900 Zestimate®
$332/sqft
$-- HOA
What's special
- 70 days |
- 68 |
- 2 |
Likely to sell faster than
Zillow last checked:
Listing updated:
Listed by:
Joshua Young 484-515-1272,
Peak Properties PA LLC 4845151272
Source: Bright MLS,MLS#: PAMC2179996
Facts & features
Interior
Bedrooms & bathrooms
- Bedrooms: 2
- Bathrooms: 1
- Full bathrooms: 1
- Main level bathrooms: 1
- Main level bedrooms: 2
Basement
- Area: 0
Heating
- Baseboard, Oil
Cooling
- Ceiling Fan(s), Window Unit(s)
Appliances
- Included: Water Heater
- Laundry: Main Level
Features
- Attic, Ceiling Fan(s), Dry Wall
- Flooring: Carpet, Vinyl
- Windows: Screens, Vinyl Clad
- Has basement: No
- Has fireplace: No
Interior area
- Total structure area: 950
- Total interior livable area: 950 sqft
- Finished area above ground: 950
- Finished area below ground: 0
Property
Parking
- Total spaces: 3
- Parking features: Garage Faces Front, Shared Driveway, Asphalt, Driveway, Off Street, Detached
- Garage spaces: 1
- Uncovered spaces: 2
Accessibility
- Accessibility features: None
Features
- Levels: One
- Stories: 1
- Patio & porch: Patio, Screened
- Pool features: None
- Fencing: Wood,Chain Link
Lot
- Size: 7,405 Square Feet
Details
- Additional structures: Above Grade, Below Grade
- Parcel number: 300055848003
- Zoning: RESIDENTIAL
- Zoning description: 1101 Res: 1 Fam
- Special conditions: Standard
Construction
Type & style
- Home type: SingleFamily
- Architectural style: Ranch/Rambler
- Property subtype: Single Family Residence
Materials
- Brick
- Foundation: Slab
- Roof: Architectural Shingle
Condition
- Good
- New construction: No
- Year built: 1956
Utilities & green energy
- Electric: Circuit Breakers
- Sewer: Public Sewer
- Water: Public
Community & HOA
Community
- Subdivision: Rose Valley
HOA
- Has HOA: No
Location
- Region: Roslyn
- Municipality: ABINGTON TWP
Financial & listing details
- Price per square foot: $332/sqft
- Tax assessed value: $88,770
- Annual tax amount: $4,498
- Date on market: 5/14/2026
- Listing agreement: Exclusive Right To Sell
- Listing terms: Cash,Conventional,FHA,PHFA,VA Loan
- Ownership: Fee Simple
Estimated market value
$321,900
$306,000 - $338,000
$1,903/mo
Price history
| Date | Event | Price |
|---|---|---|
| 5/19/2026 | Pending sale | $314,999$332/sqft |
Source:  Bright MLS #PAMC2179996 Report a problem Bright MLS #PAMC2179996 Report a problem | ||
| 5/15/2026 | Listed for sale | $314,999+250%$332/sqft |
Source: Bright MLS #PAMC2179996 Report a problem | ||
| 5/5/1999 | Sold | $90,000$95/sqft |
Source: Public Record Report a problem | ||
Public tax history
| Year | Property taxes | Tax assessment |
|---|---|---|
| 2025 | $4,276 +5.2% | $88,770 |
| 2024 | $4,063 | $88,770 |
| 2023 | $4,063 +6.6% | $88,770 |
| 2022 | $3,813 +5.7% | $88,770 |
| 2021 | $3,608 +0.4% | $88,770 |
| 2020 | $3,593 +1% | $88,770 |
| 2019 | $3,556 +0.6% | $88,770 |
| 2018 | $3,535 +3.5% | $88,770 |
| 2017 | $3,417 +3.1% | $88,770 |
| 2016 | $3,313 +3.1% | $88,770 |
| 2015 | $3,213 +3.6% | $88,770 |
| 2014 | $3,101 +0.2% | $88,770 |
| 2013 | $3,096 +0.6% | $88,770 |
| 2012 | $3,078 +1.4% | $88,770 |
| 2011 | $3,037 +2.4% | $88,770 |
| 2010 | $2,967 -0.5% | $88,770 |
| 2009 | $2,981 +2.1% | $88,770 |
| 2008 | $2,921 +3.6% | -- |
| 2007 | $2,820 +5.7% | -- |
| 2006 | $2,667 +5.1% | -- |
| 2005 | $2,538 +6.8% | -- |
| 2004 | $2,376 +0.7% | -- |
| 2003 | $2,360 +3.3% | -- |
| 2002 | $2,285 +7.4% | -- |
| 2000 | $2,128 +4.7% | -- |
| 1999 | $2,032 | -- |
Find assessor info on the county website
Monthly payment
Est. payment
Payment breakdown
Explore the cost of this home by adjusting the details. Changes won't be saved.Climate risks
Neighborhood: Roslyn
Nearby schools
GreatSchools rating
- 8/10Willow Hill ElementaryGrades: K-5Distance: 0.6 mi
- 7/10Abington Junior High SchoolGrades: 6-8Distance: 1.2 mi
- 8/10Abington Senior High SchoolGrades: 9-12Distance: 1.5 mi
Schools provided by the listing agent
- Elementary: Abington
- Middle: Abington
- High: Abington
- District: Abington
Source: Bright MLS. This data may not be complete. We recommend contacting the local school district to confirm school assignments for this home.
- $442,6004 bd2 ba2.2k sqft1503 Reservoir Ave, Abington, PA 19001Off Market

- $315,1003 bd1 ba952 sqft1513 Reservoir Ave, Abington, PA 19001Sold
- $320,0003 bd1 ba1k sqft2517 Patane Ave, Abington, PA 19001Sold
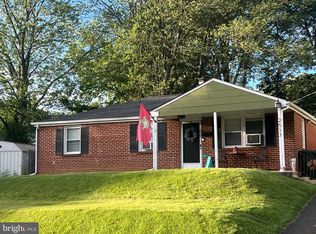
- $398,1003 bd1 ba1.1k sqft1517 Reservoir Ave, Abington, PA 19001Off Market
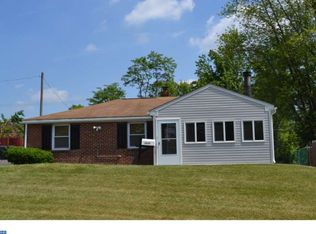
- $413,7003 bd2 ba1.8k sqft2511 Patane Ave, Roslyn, PA 19001Off Market
- $21,450-- bd-- ba-- sqft2511 Patane Ave, Roslyn, PA 19001Off Market
- $429,1005 bd2 ba2.1k sqft1506 Reservoir Ave, Abington, PA 19001Off Market
- $314,7003 bd1 ba988 sqft1502 Reservoir Ave, Abington, PA 19001Off Market
A local agent can set up tours, give advice and negotiate with sellers.
Similar homes
- $418,0002 bd1 ba826 sqft215 Lancaster Ave, Hatboro, PA 19040For Sale

 MLS ID #PAMC2187826, Cathy Shultz, RE/MAX Centre Realtors. Bright MLS
 - $335,0003 bd2 ba1k sqft1621 Strahle St, Philadelphia, PA 19152For Sale
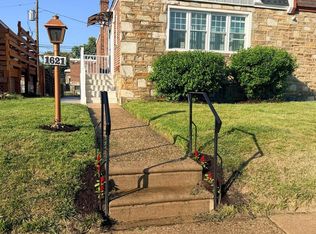 MLS ID #PAPH2626120, Rachel Sharabani, Homestarr Realty. Bright MLS
 - $320,0003 bd2 ba1.2k sqft3456 Holyoke Rd, Philadelphia, PA 19114For Sale
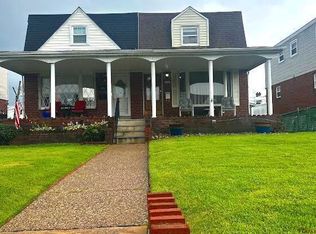 MLS ID #PAPH2646930, Reenie Isaacs, Re/Max One Realty. Bright MLS
 - $310,0003 bd2 ba1k sqft720 Princeton Ave, Philadelphia, PA 19111For Sale
 MLS ID #PAPH2631454, Bernie Kolman, RE/MAX Select Group. Bright MLS
 - $344,9954 bd3 ba1.2k sqft830 Lawler St, Philadelphia, PA 19116For SaleMLS ID #PAPH2642594, Giorgi Kandorelashvili, Noble Realty Group. Bright MLS
- $315,0002 bd1 ba1.3k sqft28 S Elm Ave, Aldan, PA 19018For SaleMLS ID #PADE2119538, Mr. Maurice Richardson, Velvet Rope Homes. Bright MLS
- $374,5003 bd1 ba1.1k sqft35 James Rd, Hatboro, PA 19040For SaleMLS ID #PAMC2184976, Lou Catalanotti, LBC Property Group, LLC. Bright MLS
- $298,9003 bd2 ba1.2k sqft326 Jefferson Ave, Cheltenham, PA 19012For SaleMLS ID #PAMC2179144, Val Fareira, Realty Mark Associates-CC. Bright MLS
- $279,9003 bd2 ba1.1k sqft7038 Shelbourne St, Philadelphia, PA 19111For SaleMLS ID #PAPH2635516, Joseph F Gioia, RE/MAX 2000. Bright MLS
- $294,9003 bd2 ba1.1k sqft1304 Faunce St, Philadelphia, PA 19111For SaleMLS ID #PAPH2539702, Terri Heilig, Keller Williams Real Estate - Bensalem. Bright MLS
- $325,0003 bd1 ba1.1k sqft138 Osborn St, Philadelphia, PA 19128For SaleMLS ID #PAPH2633986, Mia Bloomfield, Compass RE. Bright MLS
- $329,9993 bd2 ba1k sqft8171 Lister St, Philadelphia, PA 19152For SaleMLS ID #PAPH2597206, Michael Benezet, Realty ONE Group Focus. Bright MLS
- $359,9003 bd2 ba1.2k sqft9811 Montour St, Philadelphia, PA 19115For SaleMLS ID #PAPH2638572, Jennifer Langdon, City & Suburban Real Estate. Bright MLS
- $389,0003 bd1 ba1k sqft168 Ann Ln, Warminster, PA 18974For SaleMLS ID #PABU2122022, John Spognardi, RE/MAX Signature. Bright MLS
- $350,0003 bd3 ba1.3k sqft1733 Megargee St, Philadelphia, PA 19152For SaleMLS ID #PAPH2640554, XIAOJING PAN, Home Vista Realty. Bright MLS
- $304,9003 bd1 ba1.1k sqft327 Oakland Ave, Maple Shade, NJ 08052For SaleMLS ID #NJBL2115556, Michael DeFillippis, OMNI Real Estate Professionals. Bright MLS
- $350,0003 bd2 ba1.3k sqft603 Ivystone Ln, Cinnaminson, NJ 08077For SaleMLS ID #NJBL2115012, Ronnie Glomb, Your Town Realty. Bright MLS
- $369,5003 bd3 ba1k sqft1815 Placid St, Philadelphia, PA 19152For SaleMLS ID #PAPH2633622, BIJU MANI, Equity Pennsylvania Real Estate. Bright MLS
- $375,0004 bd-- ba1.4k sqft1504 Willow Ave, Elkins Park, PA 19027For SaleMLS ID #PAMC2188228, Mr. Robert Quattlebaum, Coldwell Banker Hearthside Realtors. Bright MLS
- $325,0003 bd1 ba1.2k sqft136 Lincoln Ave, West Collingswood Heights, NJ 08059For SaleMLS ID #NJCD2121288, Cheryl Lamantia, RE/MAX Preferred - Cherry Hill. Bright MLS
