Move-in ready home situated on 5.19 acres offering privacy and plenty of room to enjoy country living. This well-maintained off-frame modular home features 3 bedrooms, 2 full baths, a spacious living room, and a separate den providing flexible living space for family gatherings, entertainment, or a home office. Cozy up by the fireplace on cooler evenings and enjoy the comfort and functionality this home provides. With over 5 acres of land, there is ample space for outdoor activities, gardening, recreation, or future possibilities. Don’t miss this opportunity to own a move-in ready home with acreage and room to grow.
For sale
$339,900
1507 Ridgewood Rd, Franklinville, NC 27248
3beds
2,280sqft
Single Family Residence, Residential
Built in 2008
5.19 Acres Lot
$332,400 Zestimate®
$--/sqft
$-- HOA
What's special
- 8 days
- 1,377
- 150
Likely to sell faster than
Zillow last checked:
Listing updated:
Listed by:
Don Eddins 336-880-0074,
Connection Realty, LLC,
Madison Eddins 336-880-1349,
Connection Realty, LLC
Source: Triad MLS,MLS#: 1235651
Facts & features
Interior
Bedrooms & bathrooms
- Bedrooms: 3
- Bathrooms: 2
- Full bathrooms: 2
- Main level bathrooms: 2
Heating
- Heat Pump, Electric
Cooling
- Central Air
Appliances
- Included: Electric Water Heater
Features
- Basement: Crawl Space
- Number of fireplaces: 1
- Fireplace features: Living Room
Interior area
- Total structure area: 2,280
- Total interior livable area: 2,280 sqft
- Finished area above ground: 2,280
Property
Parking
- Parking features: Driveway
- Has uncovered spaces: Yes
Features
- Levels: One
- Stories: 1
- Pool features: None
Lot
- Size: 5.19 Acres
Details
- Parcel number: 7793888853
- Zoning: RR
- Special conditions: Owner Sale
Construction
Type & style
- Home type: SingleFamily
- Property subtype: Single Family Residence, Residential
Materials
- Vinyl Siding
Condition
- Year built: 2008
Utilities & green energy
- Sewer: Septic Tank
- Water: Well
Community & HOA
Community
- Subdivision: Chestnut Oaks
HOA
- Has HOA: No
Location
- Region: Franklinville
Financial & listing details
- Tax assessed value: $262,530
- Annual tax amount: $1,690
- Date on market: 9/15/2026
- Cumulative days on market: 49 days
- Listing agreement: Exclusive Right To Sell
Estimated market value
$332,400
$316,000 - $349,000
$1,960/mo
Price history
| Date | Event | Price |
|---|---|---|
| 9/15/2026 | Listed for sale | $339,900-2.9% |
Source:  Triad MLS #1235651 Report a problem Triad MLS #1235651 Report a problem | ||
| 9/15/2026 | Listing removed | $349,900 |
Source: Triad MLS #1230228 Report a problem | ||
| 8/21/2026 | Price change | $349,900-2.5% |
Source: Triad MLS #1230228 Report a problem | ||
| 8/6/2026 | Listed for sale | $359,000-1.6% |
Source: Triad MLS #1230228 Report a problem | ||
| 7/29/2026 | Listing removed | $364,900 |
Source: Triad MLS #1224616 Report a problem | ||
| 7/10/2026 | Price change | $364,900-2.7% |
Source: Triad MLS #1224616 Report a problem | ||
| 7/3/2026 | Price change | $374,900-3.8% |
Source: Triad MLS #1224616 Report a problem | ||
| 6/16/2026 | Listed for sale | $389,900+34.4% |
Source: Triad MLS #1224616 Report a problem | ||
| 6/1/2026 | Sold | $290,000 |
Source: Triad MLS #1218315 Report a problem | ||
Public tax history
| Year | Property taxes | Tax assessment |
|---|---|---|
| 2025 | $1,690 | $262,530 |
| 2024 | $1,690 | $262,530 |
| 2023 | $1,690 +8.8% | $262,530 +31.4% |
| 2022 | $1,554 | $199,830 |
| 2021 | $1,554 +2.6% | $199,830 |
| 2020 | $1,514 | $199,830 |
| 2019 | -- | $199,830 +14.7% |
| 2016 | $1,353 +2.3% | $174,264 |
| 2015 | $1,323 | -- |
| 2014 | $1,323 | $174,264 +2.1% |
| 2012 | -- | $170,600 |
| 2011 | -- | $170,600 |
| 2010 | -- | $170,600 |
| 2008 | -- | -- |
| 2007 | -- | -- |
| 2006 | -- | -- |
| 2005 | -- | -- |
| 2004 | -- | -- |
| 2003 | -- | -- |
| 2002 | -- | -- |
Find assessor info on the county website
Monthly payment
Est. payment
Payment breakdown
Explore the cost of this home by adjusting the details. Changes won't be saved.Climate risks
Neighborhood: 27248
- $385,9003 bd2 ba2.2k sqft1567 Ridgewood Rd, Franklinville, NC 27248Off Market
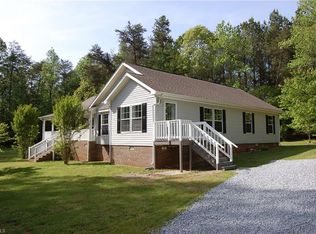
- $32,500-- bd-- ba-- sqftRidgewood Rd, Franklinville, NC 27248Off Market
- $17,560-- bd-- ba-- sqftRidgewood Rd, Franklinville, NC 27248Off Market
- $221,8003 bd1 ba1.3k sqft4066 Hardin Ellison Rd, Franklinville, NC 27248Off Market
Similar homes
- $319,9003 bd3 ba1.8k sqft3799 Mack Lineberry Rd, Franklinville, NC 27248For Sale
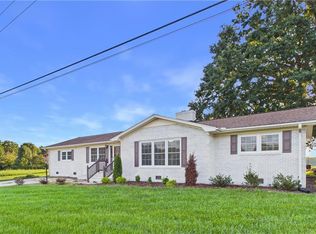
 MLS ID #1231772, Christian Morgan. Triad MLS
 - $329,9003 bd1 ba1.5k sqft714 Shady Grove Church Rd, Staley, NC 27355For Sale
 MLS ID #1233479, Kara Farrar. Triad MLS
 - $344,9003 bd2 ba1.5k sqft628 Kennedy Country Dr, Asheboro, NC 27205For Sale
 MLS ID #1234477, Tyler Mcleod. Triad MLS
 - $340,0003 bd2 ba1.5k sqft507/0 N Timberlea St, Liberty, NC 27298For Sale
 MLS ID #1228612, Danette Saley. Triad MLS
 - $325,0003 bd2 ba1.7k sqft708 Hicks Farm Rd, Staley, NC 27355For SaleMLS ID #1233257, Chandler Kidd. Triad MLS
- $324,9003 bd2 ba2.5k sqft9791 Old Liberty Rd, Liberty, NC 27298For SaleMLS ID #1233462, Deborah Perry. Triad MLS
- $329,0004 bd2 ba2.4k sqft1153 Heathwood Rd, Randleman, NC 27317For SaleMLS ID #1225854, Areli Plascencia. Triad MLS
- $290,0003 bd3 ba1.8k sqft1386 Church St, Ramseur, NC 27316For SaleMLS ID #1235088, Randy Nguyen. Triad MLS
- $349,0004 bd2 ba1.7k sqft723 Windsor Trl, Asheboro, NC 27203For SaleMLS ID #1233519, Casey Lawrence. Triad MLS
- $315,0003 bd2 ba1.4k sqft4351 Bowman Ave, Randleman, NC 27317For SaleMLS ID #1230829, Ethan Brady. Triad MLS
- $375,0003 bd2 ba1.3k sqft6770 Cottonwood Dr, Snow Camp, NC 27349For SaleMLS ID #1235170, Emily Overman. Triad MLS
- $340,0003 bd3 ba1.8k sqft527 Dogwood Dr, Liberty, NC 27298For SaleMLS ID #1229392, Amanda Greene. Triad MLS
- $373,5003 bd2 ba1.5k sqft3760 Meadowbrook Dr, Trinity, NC 27370For SaleMLS ID #1234520, Angela Fuller. Triad MLS
- $359,9003 bd2 ba1.5k sqft6045 Cane Creek Rd, Snow Camp, NC 27349For SaleMLS ID #1230541, Jeremy Perdue. Triad MLS
- $365,0003 bd3 ba2.1k sqft3936 Creekview Dr, Trinity, NC 27370For SaleMLS ID #1235356, Kara Farrar. Triad MLS
- $325,0003 bd2 ba1.5k sqft6814 McPherson Clay Rd, Liberty, NC 27298For SaleMLS ID #1234377, Macy Carlen-Greene Alley. Triad MLS
- $359,9005 bd3 ba2.8k sqft2964 Mimosa Ct, Randleman, NC 27317For SaleMLS ID #1229554, Angela Briggs. Triad MLS
- $299,9003 bd2 ba1.5k sqft4285 Fox St, Randleman, NC 27317For SaleMLS ID #1234842, Tiffany Lattero. Triad MLS
- $345,0003 bd2 ba1.6k sqft5519 Windemere Cir, Trinity, NC 27370For SaleMLS ID #1235143, Josh Hill. Triad MLS
- $284,9003 bd2 ba1.5k sqft5493 Rolling Meadows Rd, Randleman, NC 27317For SaleMLS ID #1227443, Deborah Perry. Triad MLS
