Exceptional Opportunity for investors or owner-occupants - 4 Bedrooms Just 2 Blocks from NCCU! This spacious property in a sought-after, classic neighborhood offers 4 bedrooms, 2.5 baths, two large living rooms (one on each level), and a HUGE eat-in kitchen. The lower level provides 1,100 sqft with two bedrooms, a family room with walkout access to the private backyard, plus a large mechanical room offering ample storage space. The 2-car garage adds convenience and privacy for parking or additional storage. Bring your contractor so you don't miss this high-demand rental opportunity — schedule your showing today!
Sold for $315,000
$315,000
1507 Rosewood St, Durham, NC 27701
4beds
2,906sqft
Single Family Residence, Residential
Built in 1962
0.43 Acres Lot
$305,800 Zestimate®
$108/sqft
$3,363 Estimated rent
Home value
$305,800
$284,000 - $330,000
$3,363/mo
Zestimate® history
Owner options
List your home for rent
$3,363/mo
Rent Zestimate®
Find your next renter with Zillow Rental Manager. Plus, with online applications, you can quickly screen prospective tenants – for free.
$3,363/mo
Rent Zestimate®
Refinance and save
$1,930/mo
Est. payment
Refinancing to a lower rate could help reduce your monthly payments and save thousands over the life of the loan.
$1,930/mo
Est. payment
Explore your selling options
Work with a Zillow partner agent
Leverage their expertise and Zillow's premium Showcase listings to get your home seen by more buyers.
Get startedList with your own agent
Get your home in front of millions of buyers by listing it on Zillow.
Learn how to do itSell it yourself
Take full control of how buyers see your home on Zillow by listing For Sale by Owner (FSBO).
List your homeWhat's special
Double sided fireplaceSpacious mechanical roomCathedral ceilingPrivate backyardHuge eat-in-kitchen
Zillow last checked:
Listing updated:
Listed by:
Whitney Rich 919-695-3357,
Success Realty
Bought with:
Ronnie Bell, 317017
Mark Stone Properties LLC
Source: Doorify MLS,MLS#: 10047891
Facts & features
Interior
Bedrooms & bathrooms
- Bedrooms: 4
- Bathrooms: 3
- Full bathrooms: 2
- 1/2 bathrooms: 1
Heating
- Electric, Forced Air
Cooling
- Central Air
Features
- Flooring: Hardwood, Vinyl
- Basement: Finished, Heated, Interior Entry, Walk-Out Access
Interior area
- Total structure area: 2,906
- Total interior livable area: 2,906 sqft
- Finished area above ground: 1,757
- Finished area below ground: 1,149
Property
Parking
- Total spaces: 4
- Parking features: Garage
- Attached garage spaces: 2
- Uncovered spaces: 2
Features
- Levels: Multi/Split
- Patio & porch: Deck
- Has view: Yes
Lot
- Size: 0.43 Acres
Details
- Parcel number: 0
- Special conditions: Standard
Construction
Type & style
- Home type: SingleFamily
- Architectural style: Spanish
- Property subtype: Single Family Residence, Residential
Materials
- Brick Veneer
- Foundation: See Remarks
- Roof: Shingle
Condition
- New construction: No
- Year built: 1962
Utilities & green energy
- Sewer: Public Sewer
- Water: Public
Community & HOA
Community
- Subdivision: Not in a Subdivision
HOA
- Has HOA: No
Location
- Region: Durham
Financial & listing details
- Price per square foot: $108/sqft
- Tax assessed value: $406,392
- Annual tax amount: $2,845
- Date on market: 8/20/2024
Price history
| Date | Event | Price |
|---|---|---|
| 2/28/2025 | Sold | $315,000-4.5%$108/sqft |
Source:  Doorify MLS #10047891 Report a problem Doorify MLS #10047891 Report a problem | ||
| 2/2/2025 | Pending sale | $330,000$114/sqft |
Source: Doorify MLS #10047891 Report a problem | ||
| 11/18/2024 | Price change | $330,000-5.7%$114/sqft |
Source: Doorify MLS #10047891 Report a problem | ||
| 10/25/2024 | Listed for sale | $350,000$120/sqft |
Source: Doorify MLS #10047891 Report a problem | ||
| 8/26/2024 | Pending sale | $350,000$120/sqft |
Source: Doorify MLS #10047891 Report a problem | ||
| 8/20/2024 | Listed for sale | $350,000-7.9%$120/sqft |
Source: Doorify MLS #10047891 Report a problem | ||
| 8/12/2024 | Listing removed | $379,900 |
Source:  Triad MLS #1143660 Report a problem Triad MLS #1143660 Report a problem | ||
| 7/26/2024 | Price change | $379,900-2.6% |
Source: Triad MLS #1143660 Report a problem | ||
| 7/15/2024 | Price change | $389,900-2.5% |
Source: Triad MLS #1143660 Report a problem | ||
| 6/3/2024 | Price change | $399,900-4.8% |
Source: Triad MLS #1143660 Report a problem | ||
| 5/24/2024 | Listed for sale | $419,900+124.5% |
Source: Triad MLS #1143660 Report a problem | ||
| 8/10/2022 | Listing removed | -- |
Source: Zillow Rental Manager Report a problem | ||
| 8/2/2022 | Listed for rent | $1,800+16.1%$1/sqft |
Source: Zillow Rental Manager Report a problem | ||
| 9/27/2019 | Listing removed | $1,550$1/sqft |
Source: Fathom Realty NC, LLC #2269179 Report a problem | ||
| 9/3/2019 | Price change | $1,550-13.6%$1/sqft |
Source: Fathom Realty NC, LLC #2269179 Report a problem | ||
| 8/24/2019 | Price change | $1,795-5.3%$1/sqft |
Source: Fathom Realty NC, LLC #2269179 Report a problem | ||
| 7/26/2019 | Listed for rent | $1,895$1/sqft |
Source: Fathom Realty NC, LLC #2269179 Report a problem | ||
| 7/16/2018 | Sold | $187,000+38.5%$64/sqft |
Source: Public Record Report a problem | ||
| 9/27/2013 | Sold | $135,000+3.9%$46/sqft |
Source: Public Record Report a problem | ||
| 8/24/2013 | Listed for sale | $129,900$45/sqft |
Source: Rockwood Realty, Inc. #1888032 Report a problem | ||
| 6/15/2013 | Listing removed | $129,900$45/sqft |
Source: Rockwood Realty, Inc. #1888032 Report a problem | ||
| 5/23/2013 | Price change | $129,900-2.3%$45/sqft |
Source: Rockwood Realty, Inc. #1888032 Report a problem | ||
| 5/2/2013 | Listed for sale | $132,900+216.4%$46/sqft |
Source: Rockwood Realty, Inc. #1888032 Report a problem | ||
| 12/6/2012 | Sold | $42,000-6.7%$14/sqft |
Source: Agent Provided Report a problem | ||
| 11/17/2012 | Listed for sale | $45,000-62.8%$15/sqft |
Source: Coldwell Banker Howard Perry and Walston #1863264 Report a problem | ||
| 1/10/2002 | Sold | $121,000-16%$42/sqft |
Source: Public Record Report a problem | ||
| 7/10/2001 | Sold | $144,102$50/sqft |
Source: Public Record Report a problem | ||
Public tax history
| Year | Property taxes | Tax assessment |
|---|---|---|
| 2025 | $4,029 +22.7% | $406,392 +72.7% |
| 2024 | $3,283 +6.5% | $235,363 |
| 2023 | $3,083 +2.3% | $235,363 |
| 2022 | $3,012 +0.5% | $235,363 |
| 2021 | $2,998 +2.4% | $235,363 |
| 2020 | $2,928 | $235,363 |
| 2019 | $2,928 | $235,363 +109.3% |
| 2018 | $2,928 +93.3% | $112,465 |
| 2017 | $1,514 +3.5% | $112,465 |
| 2016 | $1,463 | $112,465 -18.8% |
| 2015 | $1,463 -23.7% | $138,580 |
| 2014 | $1,918 | $138,580 |
| 2013 | -- | $138,580 |
| 2012 | -- | $138,580 |
| 2011 | $1,806 +0.4% | $138,580 |
| 2010 | $1,798 +4% | $138,580 |
| 2009 | $1,730 | $138,580 |
| 2008 | $1,730 -8% | $138,580 +4.1% |
| 2007 | $1,880 +1.4% | $133,145 |
| 2006 | $1,853 | $133,145 |
| 2005 | $1,853 +1.4% | $133,145 |
| 2004 | $1,828 | $133,145 |
| 2003 | -- | $133,145 +68.6% |
| 2000 | $1,279 | $78,966 |
Find assessor info on the county website
Neighborhood: 27701
Nearby homes
- $195,9003 bd1 ba1.2k sqft1511 Rosewood St, Durham, NC 27701Off Market
- $231,9003 bd2 ba1.3k sqft1505 Rosewood St, Durham, NC 27701Off Market
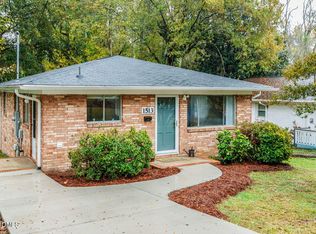
- $245,2003 bd1 ba952 sqft1513 Rosewood St, Durham, NC 27701Sold
- $315,2003 bd2 ba1.4k sqft1503 Rosewood St, Durham, NC 27701Off Market
- $334,7004 bd2 ba2.1k sqft1515 Rosewood St, Durham, NC 27701Off Market
- $106,750-- bd-- ba-- sqft1501 Rosewood St, Durham, NC 27701Off Market
- $329,6004 bd2 ba2.6k sqft1502 Rosewood St, Durham, NC 27701Off Market
- $343,4003 bd3 ba2.3k sqft1517 Rosewood St, Durham, NC 27701Off Market
Nearby schools
GreatSchools rating
- 4/10R N Harris ElementaryGrades: PK-5Distance: 0.5 mi
- 7/10James E Shepard Middle SchoolGrades: 6-8Distance: 0.6 mi
- 2/10Hillside HighGrades: 9-12Distance: 1.4 mi
Schools provided by the listing agent
- Elementary: Durham - Pearson
- Middle: Durham - Lowes Grove
- High: Durham - Hillside
Source: Doorify MLS. This data may not be complete. We recommend contacting the local school district to confirm school assignments for this home.
Get a cash offer in 3 minutes
Find out how much your home could sell for in as little as 3 minutes with a no-obligation cash offer.
Estimated market value
$305,800
Get a cash offer in 3 minutes
Find out how much your home could sell for in as little as 3 minutes with a no-obligation cash offer.
Estimated market value
$305,800
- North Carolina
- Durham County
- Durham
- 27701
- 1507 Rosewood St
Nearby cities
Nearby neighborhoods
Nearby zip codes
Other Durham Topics
